

Sold
Listing Courtesy of:  PrimeMLS / Listed By: Robert Ferlazo, Re/Max All Seasons Realty Lyndonville / Bought By: Janel Johnson, Coldwell Banker Hickok & Boardman E. Montpelier
 PrimeMLS / Listed By: Robert Ferlazo, Re/Max All Seasons Realty Lyndonville / Bought By: Janel Johnson, Coldwell Banker Hickok & Boardman E. Montpelier
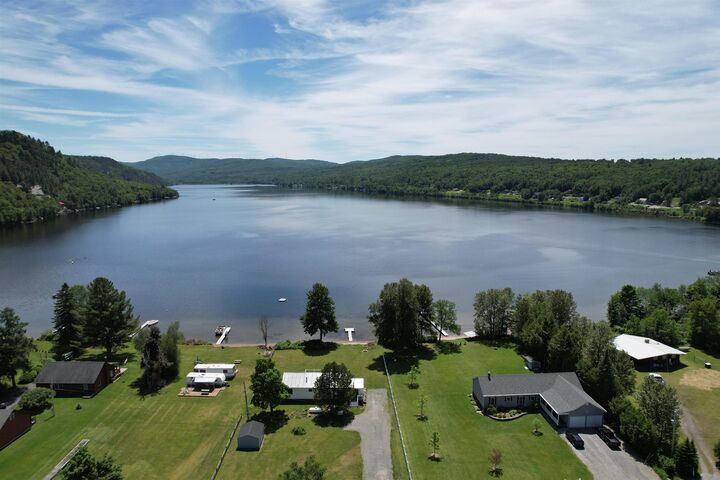
 124 Lakefront Lane Barton, VT 05822
Sold on 09/15/2026
$495,000 (USD)
Description
Sold Date:
09/15/2026
09/15/2026
Lot Size
0.5 acres
0.5 acres
Type
Single-Family Home
Single-Family Home
Year Built
1989
1989
Style
Raised Ranch
Raised Ranch
Views
Yes
Yes
County
Orleans County
Orleans County
Listed By
Robert Ferlazo, Re/Max All Seasons Realty Lyndonville
Bought with
Janel Johnson, Coldwell Banker Hickok & Boardman E. Montpelier
Janel Johnson, Coldwell Banker Hickok & Boardman E. Montpelier
Source
PrimeMLS
Last checked Oct 16 2026 at 8:31 AM GMT+0000
PrimeMLS
Last checked Oct 16 2026 at 8:31 AM GMT+0000
Bathroom Details
- Full Bathrooms: 2
Interior Features
- Dining Area
- Window Treatment
- Kitchen Island
- Kitchen/Dining
- Blinds
- Wood Stove Hook-Up
- Natural Light
- Smart Thermostat
- Programmable Thermostat
- Cathedral Ceiling(s)
- Ceiling Fan(s)
- Vaulted Ceiling(s)
- Led Lighting
- Basement Laundry
- T8 Fluorescent Lighting
Subdivision
- Shepard
Lot Information
- Level
Property Features
- Foundation: Concrete
- Foundation: Poured Concrete
Heating and Cooling
- Hot Water
- Baseboard
- Passive Solar
- Radiant Floor
- Zoned
- Oil
- Wood
- None
Basement Information
- Bulkhead
- Full
- Sump Pump
- Finished
- Daylight
- Insulated
- Interior Entry
- Interior Stairs
Flooring
- Carpet
- Ceramic Tile
- Vinyl Plank
Exterior Features
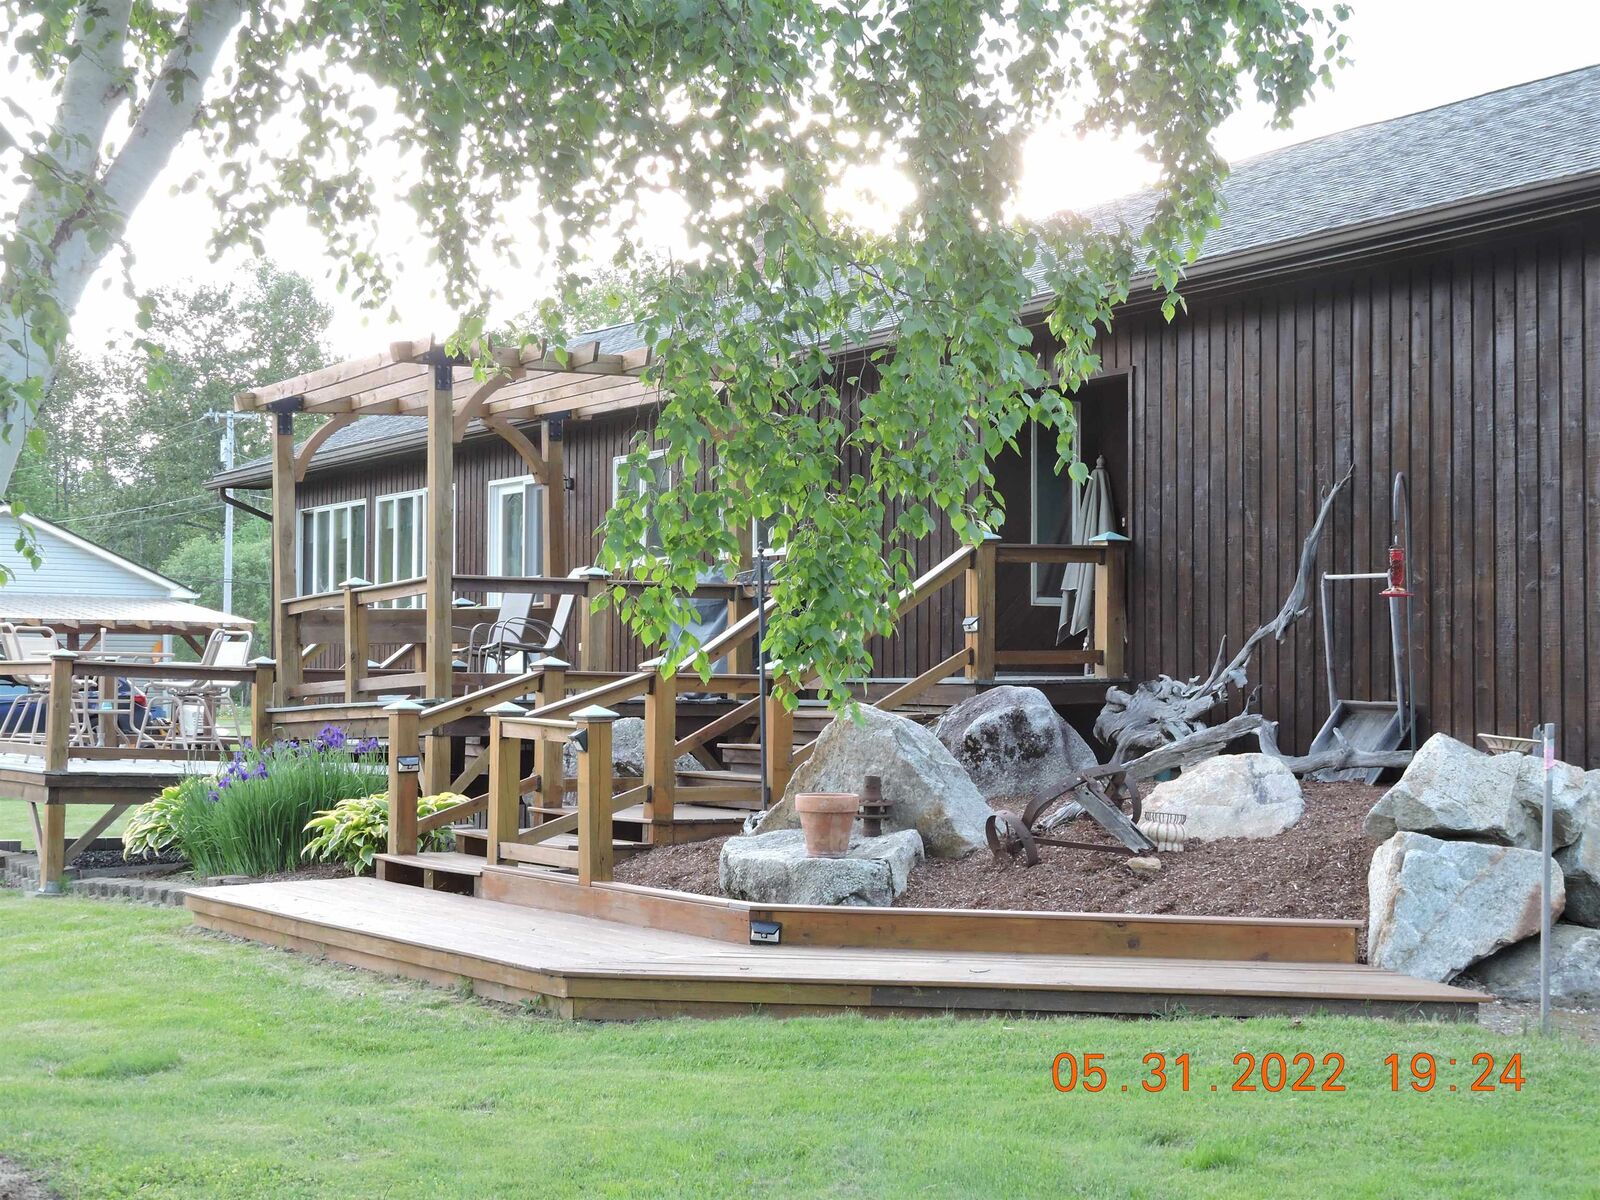
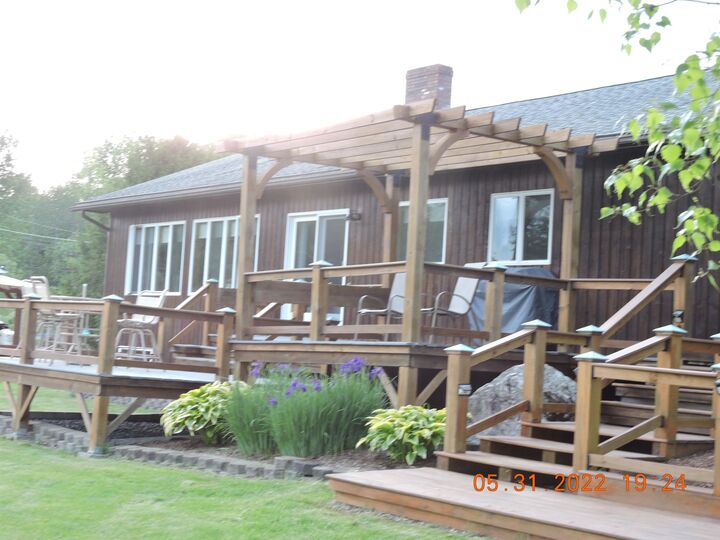
- Deck
- Garden
- Row to Water
- Roof: Architectural Shingle
Utility Information
- Utilities: Cable, Satellite, Underground Utilities, Cable Available, Phone, Phone Connected, Propane
- Sewer: Public, Metered
- Fuel: Oil, Wood, Solar, Hot Water
School Information
- Elementary School: Barton Academy & Graded School
- Middle School: Barton Academy & Graded School
- High School: Lakeregun
Parking
- Parking Spaces 6+
Stories
- One
Living Area
- 2,717 sqft
Listing Price History
Date
Event
Price
% Change
$ (+/-)
Jun 12, 2026
Listed
$495,000
-
-
Disclaimer: © 2026 PrimeMLS, Inc. All rights reserved. This information is deemed reliable, but not guaranteed. The data relating to real estate displayed on this display comes in part from the IDX Program of PrimeMLS. The information being provided is for consumers’ personal, non-commercial use and may not be used for any purpose other than to identify prospective properties consumers may be interested in purchasing. Data last updated 10/16/26 01:31
 © 2026 PrimeMLS, Inc. All rights reserved. This information is deemed reliable, but not guaranteed. The data relating to real estate displayed on this display comes in part from the IDX Program of PrimeMLS. The information being provided is for consumers’ personal, non-commercial use and may not be used for any purpose other than to identify prospective properties consumers may be interested in purchasing. Data last updated 10/16/26 01:31



Owner /Seller is a licensed Real Estate Agent.