

Sold
Listing Courtesy of:  PrimeMLS / Listed By: Wendy Rowe, Rowe Real Estate / Bought By: Margo Casco, Coldwell Banker Hickok And Boardman
 PrimeMLS / Listed By: Wendy Rowe, Rowe Real Estate / Bought By: Margo Casco, Coldwell Banker Hickok And Boardman
 2391 McConnell Road Brandon, VT 05733
Sold on 08/20/2026
$540,000 (USD)
Description
Sold Date:
08/20/2026
08/20/2026
Lot Size
3.9 acres
3.9 acres
Type
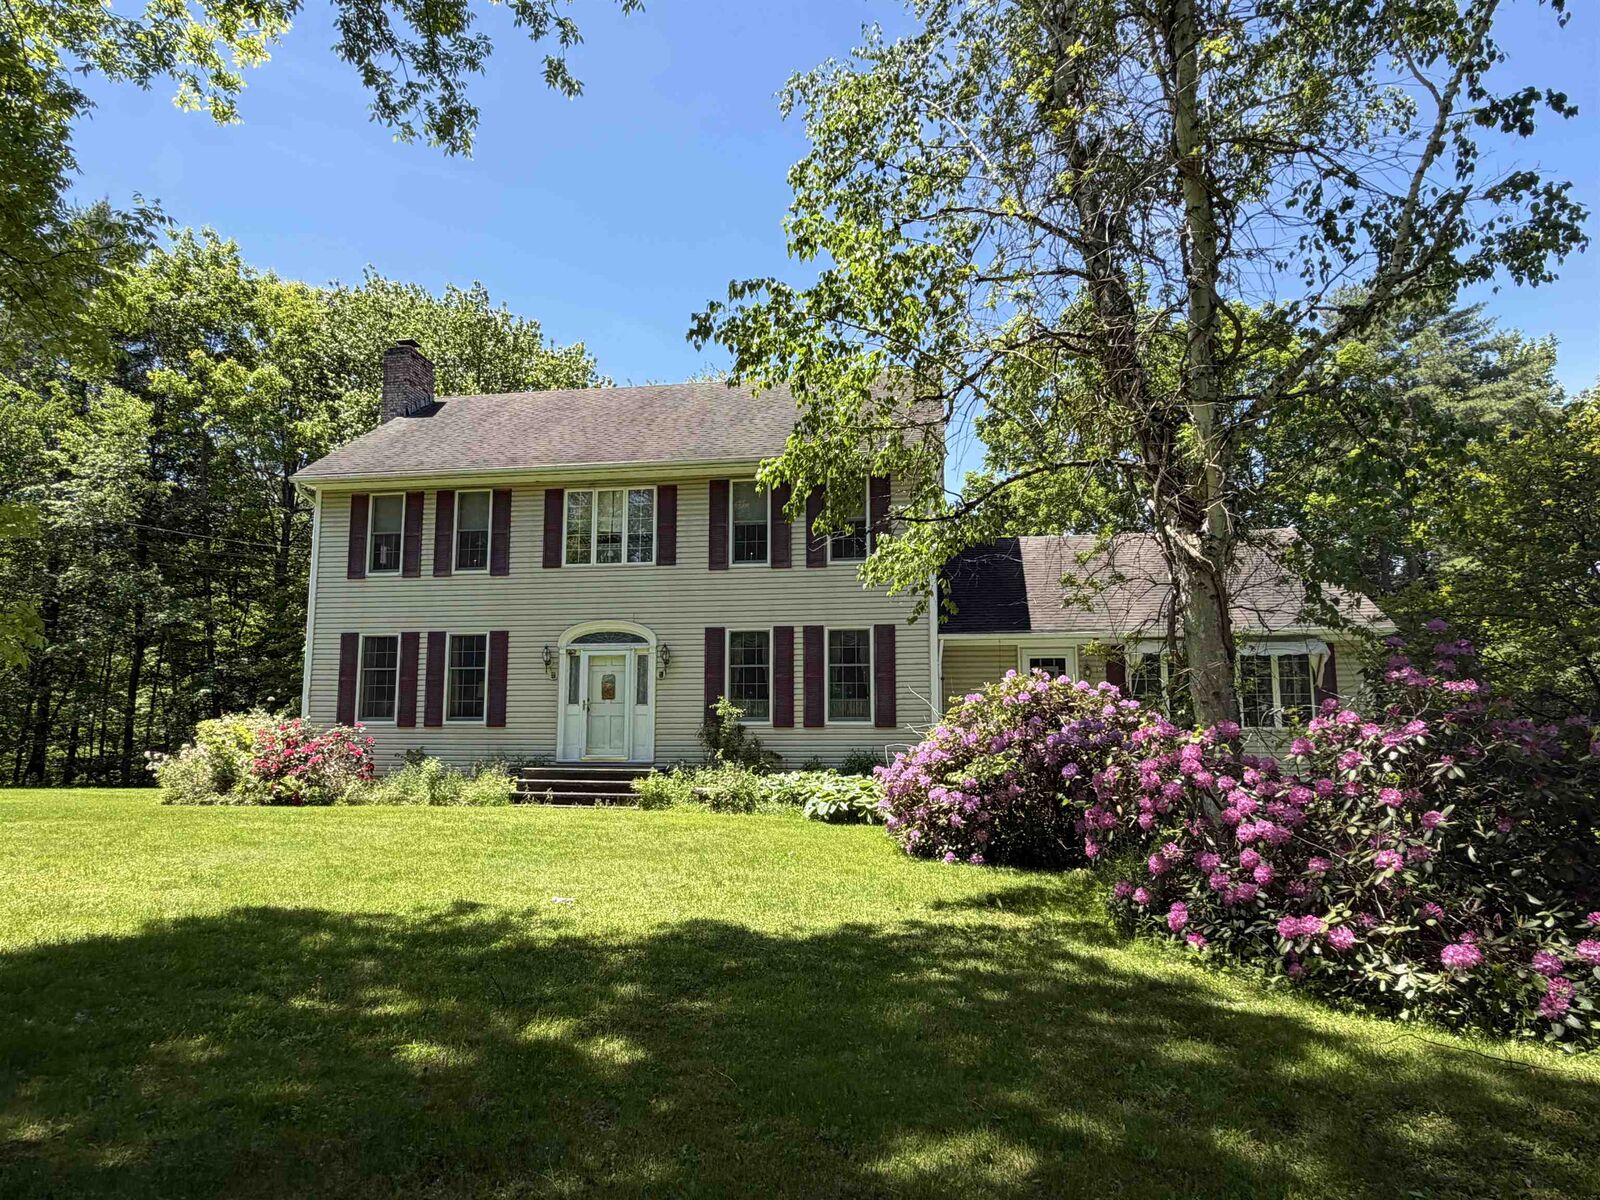
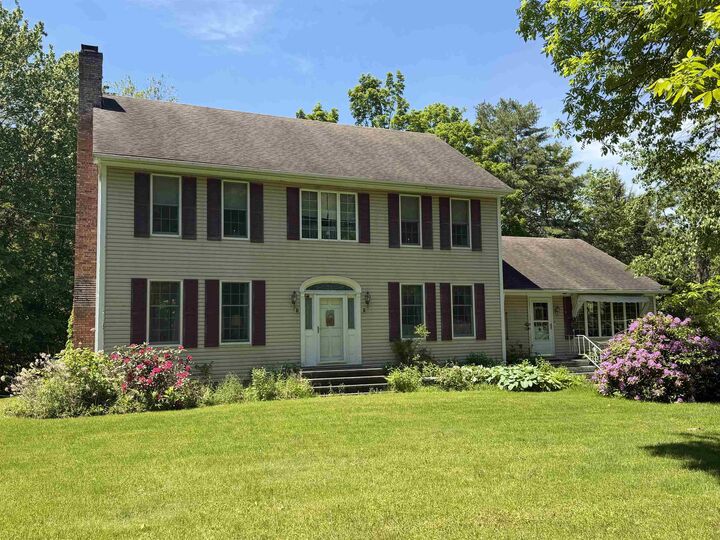
Single-Family Home
Single-Family Home
Year Built
1974
1974
Style
Colonial
Colonial
School District
Rutland Northeast
Rutland Northeast
County
Rutland County
Rutland County
Listed By
Wendy Rowe, Rowe Real Estate
Bought with
Margo Casco, Coldwell Banker Hickok And Boardman
Margo Casco, Coldwell Banker Hickok And Boardman
Source
PrimeMLS
Last checked Oct 19 2026 at 10:44 AM GMT+0000
PrimeMLS
Last checked Oct 19 2026 at 10:44 AM GMT+0000
Bathroom Details
- 3/4 Bathrooms: 2
- Half Bathroom: 1
Interior Features
- Dining Area
- Kitchen/Dining
- Security
- Central Vacuum
- Primary Br W/ Ba
- 1 Fireplace
- Attic With Pulldown
- 1st Floor Laundry
Lot Information
- Level
- Landscaped
- Country Setting
- Near School(s)
- Near Golf Course
- Private
Property Features
- Fireplace: 1 Fireplace
- Foundation: Concrete
- Foundation: Poured Concrete
Heating and Cooling
- Hot Water
- Baseboard
- Mini Split
- Oil
- Boiler
Basement Information
- Full
- Concrete
- Concrete Floor
- Exterior Entry
- Walk-Out Access
- Interior Stairs
Flooring
- Hardwood
- Vinyl
Exterior Features
- Shed
- Roof: Architectural Shingle
Utility Information
- Utilities: Cable
- Sewer: Septic Tank
- Fuel: Oil, Hot Water
School Information
- Elementary School: Neshobe Elementary School
- Middle School: Otter Valley Uhsd 8 (Rut)
- High School: Ottervalle
Stories
- Two
Living Area
- 3,026 sqft
Listing Price History
Date
Event
Price
% Change
$ (+/-)
Jun 03, 2026
Price Changed
$565,000
-2%
-$10,000
Apr 22, 2026
Listed
$575,000
-
-
Disclaimer: © 2026 PrimeMLS, Inc. All rights reserved. This information is deemed reliable, but not guaranteed. The data relating to real estate displayed on this display comes in part from the IDX Program of PrimeMLS. The information being provided is for consumers’ personal, non-commercial use and may not be used for any purpose other than to identify prospective properties consumers may be interested in purchasing. Data last updated 10/19/26 03:44
 © 2026 PrimeMLS, Inc. All rights reserved. This information is deemed reliable, but not guaranteed. The data relating to real estate displayed on this display comes in part from the IDX Program of PrimeMLS. The information being provided is for consumers’ personal, non-commercial use and may not be used for any purpose other than to identify prospective properties consumers may be interested in purchasing. Data last updated 10/19/26 03:44



The living room is a true showpiece, featuring a slate trimmed fireplace, extensive built-in bookshelves, and a bay window that fills the room with natural light. Upstairs, the center hall staircase leads to an oversized landing, a spacious primary suite with en suite bath and walk-in closet, and two additional bright, generously sized bedrooms. The home includes three bathrooms, one of which also incorporates the washer and dryer for added convenience. Oak hardwood floors, in great condition, run throughout both levels.
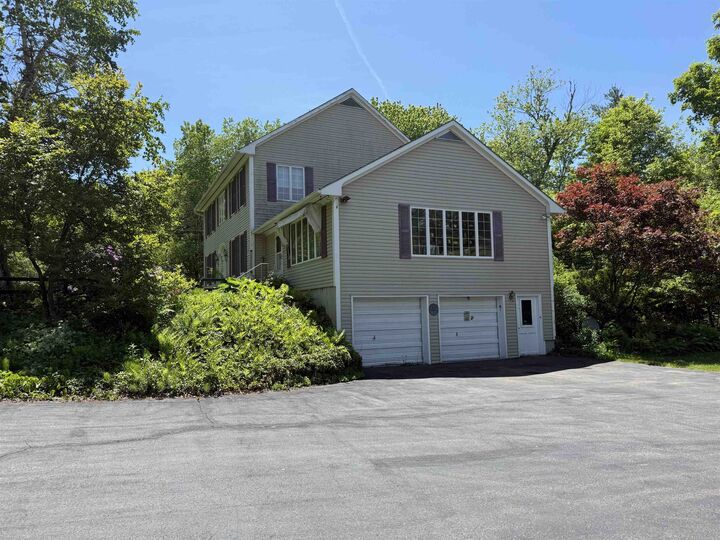
Downstairs, the solid basement provides excellent workshop space and storage. A two car garage, oversized paved driveway, and well built storage shed add even more practicality, while the ornate front door with fanlight, sidelights, and slate covered steps creates a memorable welcome.