

Listing Courtesy of:  PrimeMLS / Listed By: The Nancy Jenkins Team, Nancy Jenkins Real Estate
 PrimeMLS / Listed By: The Nancy Jenkins Team, Nancy Jenkins Real Estate
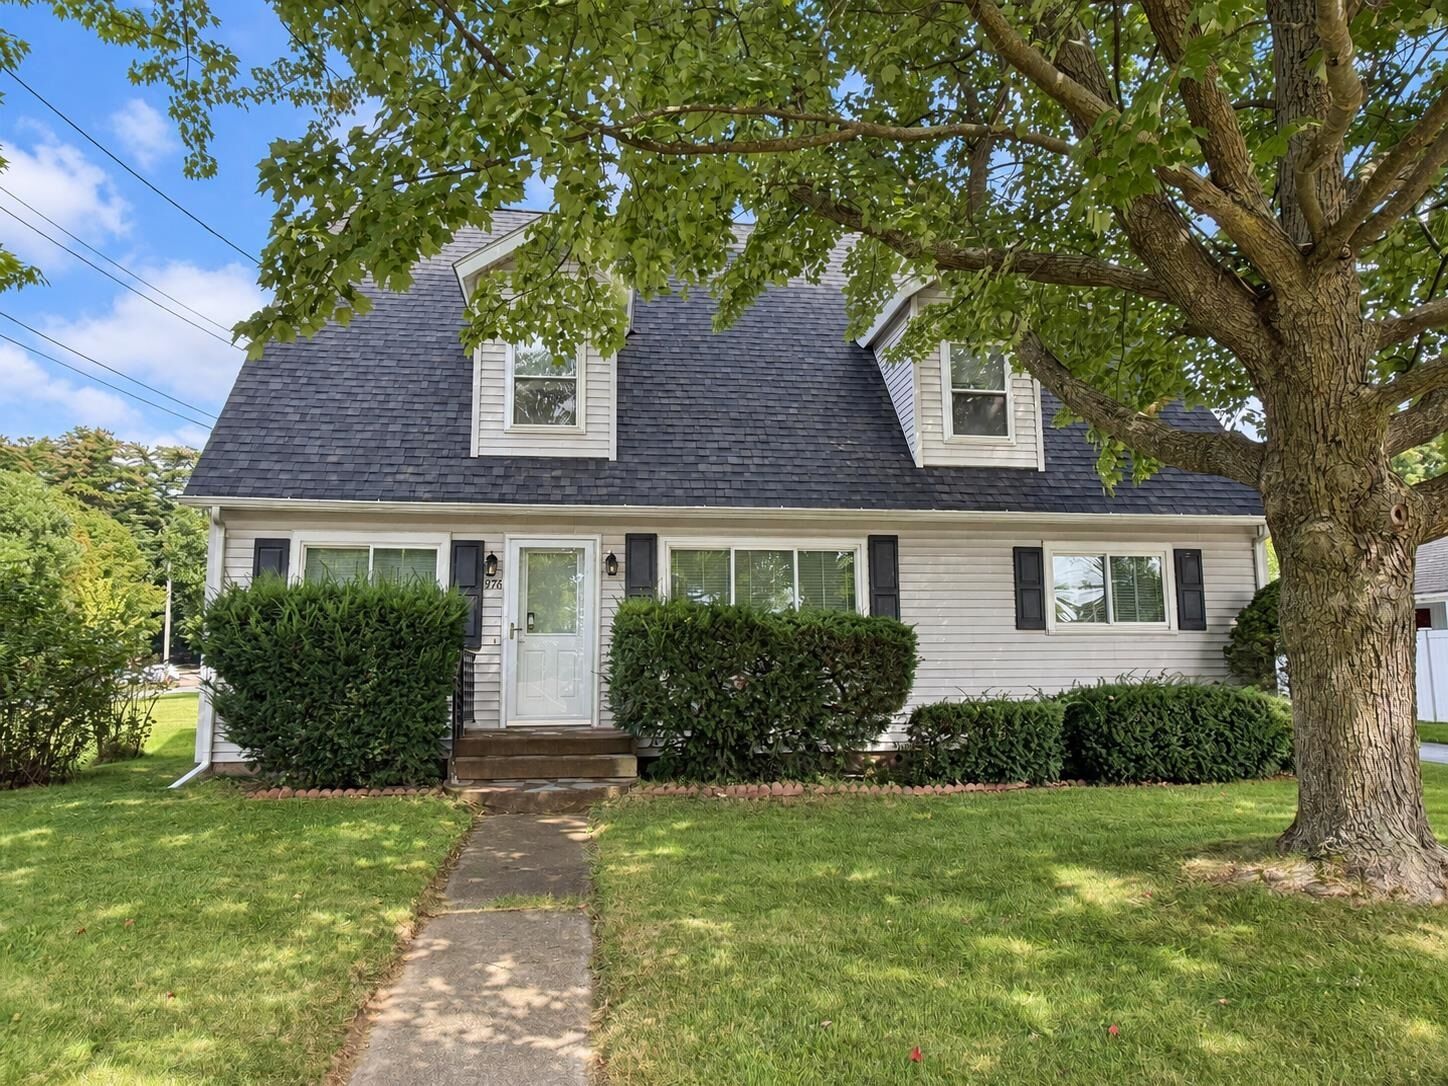
 976 North Avenue Burlington, VT 05408
Active (22 Days)
$469,900 (USD)

MLS #:
5107517
5107517
Lot Size
8,712 SQFT
8,712 SQFT
Type
Single-Family Home
Single-Family Home
Year Built
1962
1962
Style
Cape
Cape
School District
Burlington School District
Burlington School District
County
Chittenden County
Chittenden County
Listed By
The Nancy Jenkins Team, Nancy Jenkins Real Estate
Source
PrimeMLS
Last checked Sep 23 2026 at 12:00 AM GMT+0000
PrimeMLS
Last checked Sep 23 2026 at 12:00 AM GMT+0000
Bathroom Details
- Full Bathroom: 1
- 3/4 Bathroom: 1
Interior Features
- Kitchen Island
- Natural Light
- Ceiling Fan(s)
- Cedar Closet(s)
Lot Information
- City Lot
- Trail/Near Trail
- Sidewalks
- Near School(s)
- Near Paths
- Near Shopping
- Near Public Transit
Property Features
- Foundation: Concrete
Heating and Cooling
- Natural Gas
- Boiler
- None
- Attic Fan
Basement Information
- Full
Flooring
- Carpet
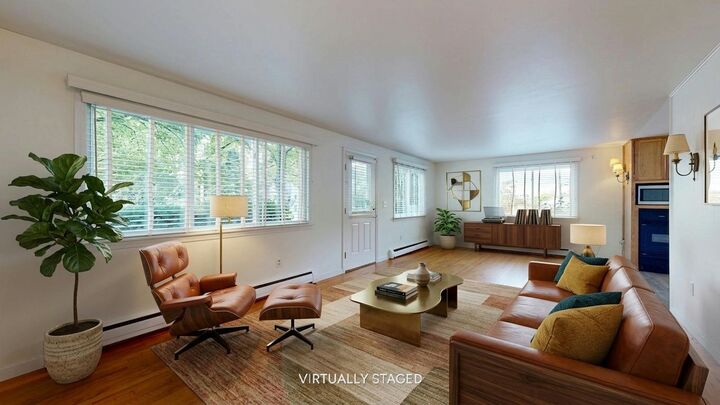
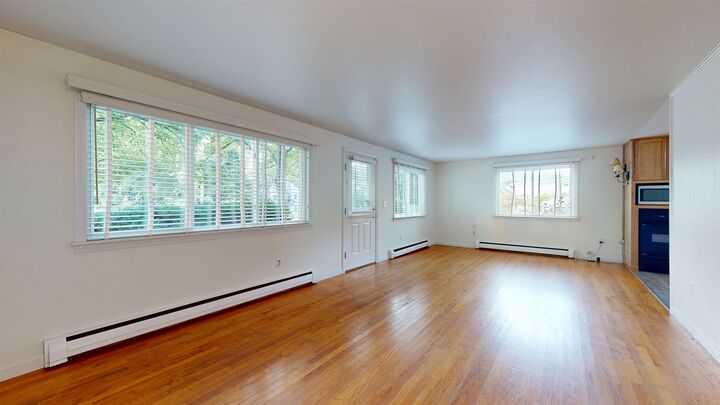
- Hardwood
- Laminate
Exterior Features
- Shed
- Handicap Modified
- Roof: Shingle
Utility Information
- Utilities: Cable Available, Gas on-Site
- Sewer: Public
- Fuel: Oil, Gas
School Information
- Elementary School: Assigned
- Middle School: Lyman C. Hunt Middle School
- High School: Burlington
Stories
- One and One Half
Living Area
- 2,030 sqft
Listing Price History
Date
Event
Price
% Change
$ (+/-)
Sep 16, 2026
Price Changed
$469,900
-3%
-$12,600
Aug 31, 2026
Listed
$482,500
-
-
Location
Disclaimer: © 2026 PrimeMLS, Inc. All rights reserved. This information is deemed reliable, but not guaranteed. The data relating to real estate displayed on this display comes in part from the IDX Program of PrimeMLS. The information being provided is for consumers’ personal, non-commercial use and may not be used for any purpose other than to identify prospective properties consumers may be interested in purchasing. Data last updated 9/22/26 17:00
 © 2026 PrimeMLS, Inc. All rights reserved. This information is deemed reliable, but not guaranteed. The data relating to real estate displayed on this display comes in part from the IDX Program of PrimeMLS. The information being provided is for consumers’ personal, non-commercial use and may not be used for any purpose other than to identify prospective properties consumers may be interested in purchasing. Data last updated 9/22/26 17:00



Description