

Sold
Listing Courtesy of:  PrimeMLS / Listed By: Geri Reilly, Geri Reilly Real Estate / Bought By: Erin McCormick, Kw Vermont
 PrimeMLS / Listed By: Geri Reilly, Geri Reilly Real Estate / Bought By: Erin McCormick, Kw Vermont
 5880 Mt Philo Road Charlotte, VT 05473
Sold on 07/30/2026
$2,225,000 (USD)
Description
Sold Date:
07/30/2026
07/30/2026
Lot Size
5.51 acres
5.51 acres
Type
Single-Family Home
Single-Family Home
Year Built
2025
2025
Style
Craftsman
Craftsman
Views
Yes
Yes
School District
Charlotte Valley Central School District
Charlotte Valley Central School District
County
Chittenden County
Chittenden County
Listed By
Geri Reilly, Geri Reilly Real Estate
Bought with
Erin McCormick, Kw Vermont
Erin McCormick, Kw Vermont
Source
PrimeMLS
Last checked Oct 18 2026 at 11:23 PM GMT+0000
PrimeMLS
Last checked Oct 18 2026 at 11:23 PM GMT+0000
Bathroom Details
- Full Bathroom: 1
- 3/4 Bathrooms: 3
- Half Bathroom: 1
Interior Features
- Kitchen Island
- Walk-In Pantry
- Living/Dining
- Blinds
- Sauna
- Natural Light
- Smart Thermostat
- Central Vacuum
- Primary Br W/ Ba
- Cathedral Ceiling(s)
- Ceiling Fan(s)
- Walk-In Closet(s)
- 1 Fireplace
- Gas Fireplace
- 1st Floor Laundry
Lot Information
- Country Setting
- Mountain View
- Walking Trails
- Open Lot
- Rolling Slope
- Abuts Conservation
Property Features
- Fireplace: Gas Fireplace
- Fireplace: 1 Fireplace
- Foundation: Poured Concrete
Heating and Cooling
- Hot Air
- Forced Air
- Radiant Floor
- Propane
- Central Air
- Mini Split
Basement Information
- Full
- Finished
- Walk-Out Access
Flooring
- Tile
- Manufactured
- Wood
Exterior Features
- Deck
- Garden
- Patio
- Hot Tub
- Sauna
- Roof: Architectural Shingle
Utility Information
- Utilities: Cable, Propane
- Sewer: Septic Tank
- Fuel: Propane
School Information
- Elementary School: Charlotte Central School
- Middle School: Charlotte Central School
- High School: Champlainv
Parking
- Paved
- Driveway
- Auto Open
- Direct Access
- Attached
- Heated Garage
Stories
- Two
Living Area
- 3,369 sqft
Listing Price History
Date
Event
Price
% Change
$ (+/-)
May 01, 2026
Listed
$2,495,000
-
-
Disclaimer: © 2026 PrimeMLS, Inc. All rights reserved. This information is deemed reliable, but not guaranteed. The data relating to real estate displayed on this display comes in part from the IDX Program of PrimeMLS. The information being provided is for consumers’ personal, non-commercial use and may not be used for any purpose other than to identify prospective properties consumers may be interested in purchasing. Data last updated 10/18/26 16:23
 © 2026 PrimeMLS, Inc. All rights reserved. This information is deemed reliable, but not guaranteed. The data relating to real estate displayed on this display comes in part from the IDX Program of PrimeMLS. The information being provided is for consumers’ personal, non-commercial use and may not be used for any purpose other than to identify prospective properties consumers may be interested in purchasing. Data last updated 10/18/26 16:23



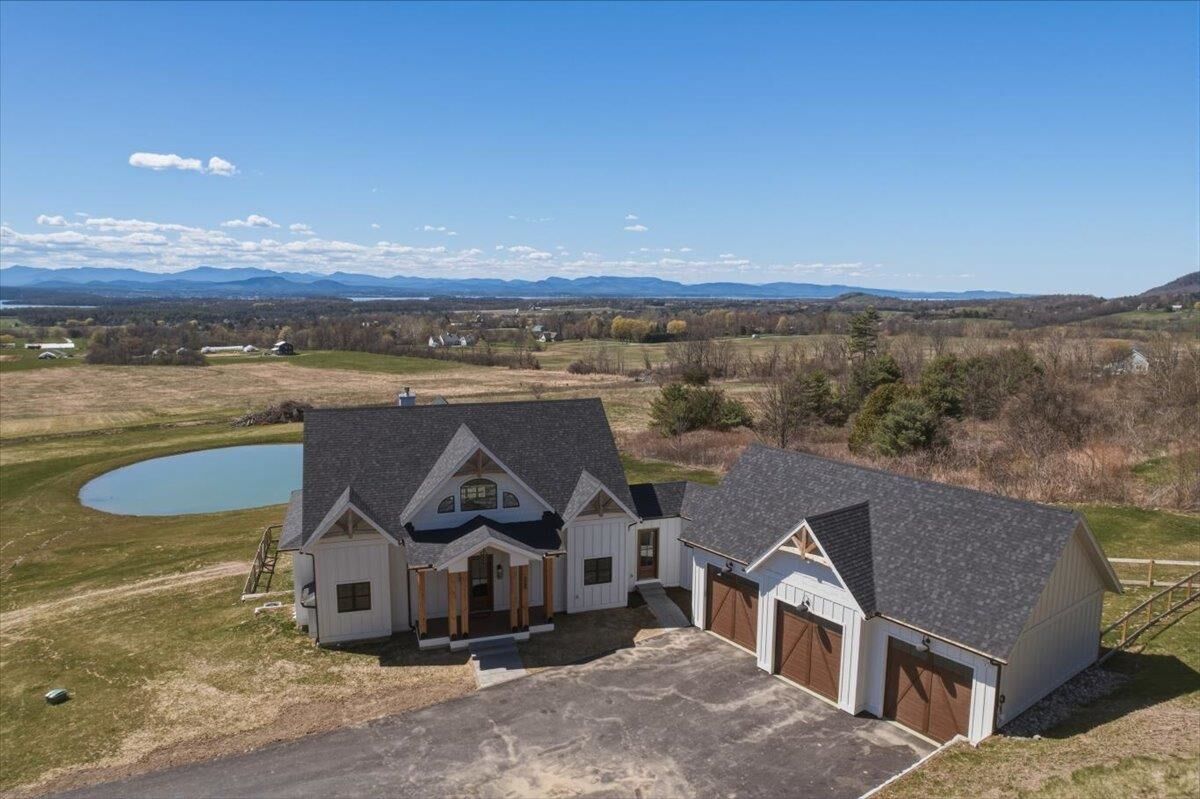
The chef’s kitchen is a true centerpiece, boasting custom cabinetry, high-end appliances, natural stone quartzite countertops with an oversized island, and a custom walk-in pantry, all flowing seamlessly into a bright, open living space with engineered wood floors & filled with natural light and anchored by a custom gas fireplace. Expansive Marvin windows and sliding glass doors flood the home with sunlight, creating a warm, inviting atmosphere while framing the stunning sunset views - ensuring a picturesque backdrop from virtually every seat in the house. The main level also showcases a first-floor primary suite complete with an ensuite bath featuring a soaking tub, tiled double shower, double vanity, and walk-in closet. You also have direct access to a spacious deck—perfect for hosting and enjoying the surrounding landscape.
Upstairs, two generously sized guest rooms each offer their own private baths, while a versatile loft area provides space for a home office or flex area, all overlooking the breathtaking west-facing lake & mountain views.
The finished lower level expands your living space with a full bath, family room, home gym, and sauna - creating the perfect retreat for relaxation and wellness. Step outside to enjoy a beautifully designed outdoor setting complete with a plunge pool, pond, and fenced area, ideal for entertaining or quiet enjoyment.
This one-of-a-kind property offers the perfect balance of luxury living and natural beauty, ideally located just minutes to Mt. Philo State Park and only 30 minutes to the UVM Medical Center, Burlington, and Middlebury.