


Listing Courtesy of:  PrimeMLS / Listed By: Kathleen Obrien, Four Seasons Sotheby's Int'l Realty
 PrimeMLS / Listed By: Kathleen Obrien, Four Seasons Sotheby's Int'l Realty
 790 Lime Kiln Road Charlotte, VT 05445
Active (48 Days)
$1,895,000 (USD)

Description
MLS #:
5107707
5107707
Lot Size
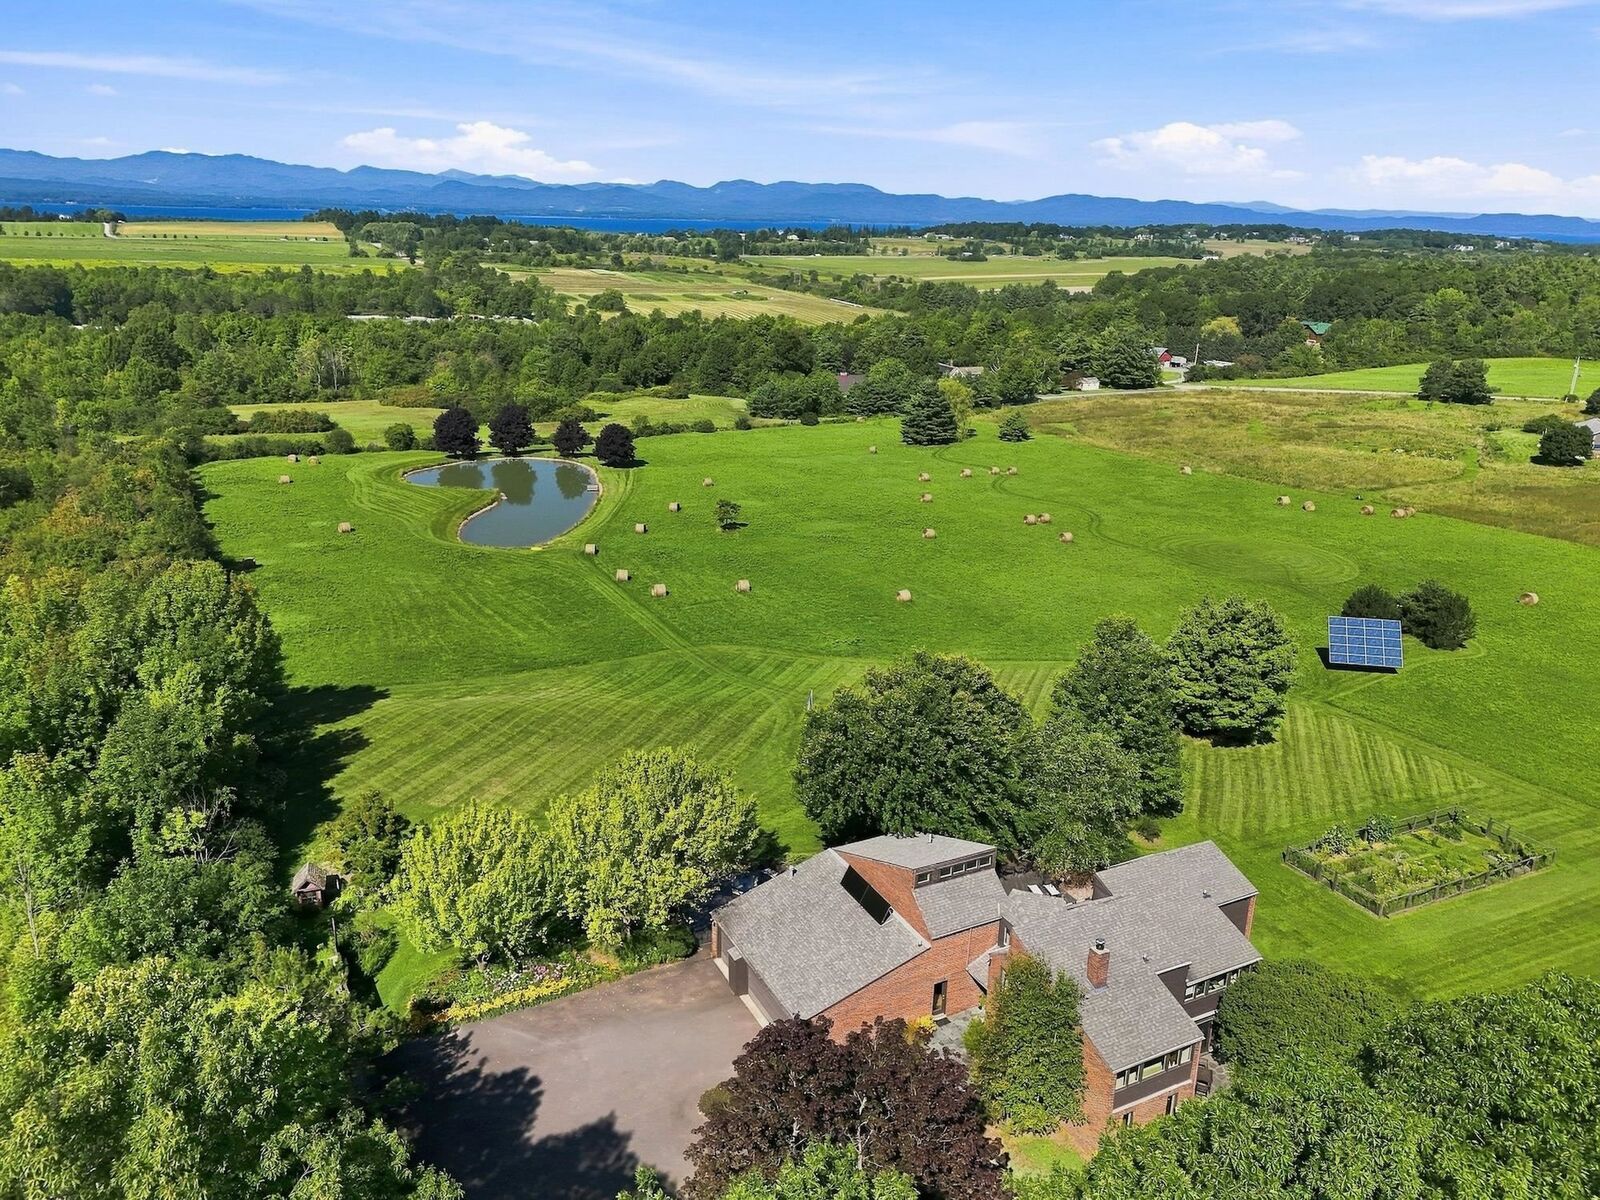
10 acres
10 acres
Type
Single-Family Home
Single-Family Home
Year Built
1968
1968
Style
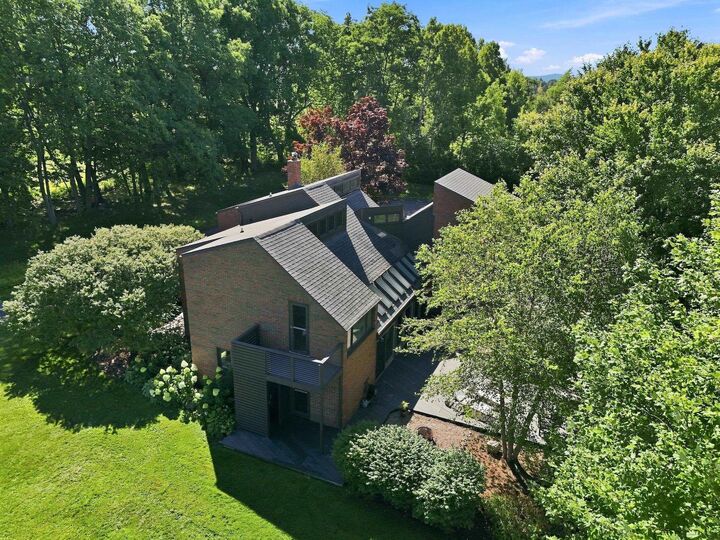
Contemporary
Contemporary
School District
Chittenden South
Chittenden South
County
Chittenden County
Chittenden County
Listed By
Kathleen Obrien, Four Seasons Sotheby's Int'l Realty
Source
PrimeMLS
Last checked Oct 19 2026 at 7:01 AM GMT+0000
PrimeMLS
Last checked Oct 19 2026 at 7:01 AM GMT+0000
Bathroom Details
- Full Bathrooms: 2
- 3/4 Bathroom: 1
- Half Bathroom: 1
Interior Features
- Dining Area
- Hearth
- Kitchen Island
- Kitchen/Living
- Wood Stove Insert
- Natural Light
- Primary Br W/ Ba
- Cathedral Ceiling(s)
- Ceiling Fan(s)
- In-Law Floorplan
- Vaulted Ceiling(s)
- 2nd Floor Laundry
- Energy Rated Skylight(s)
- In-Law/Adu
Lot Information
- Level
- Landscaped
- Country Setting
- Mountain View
- Recreational
- Slight
- Pasture
- Views
- Open Lot
- Near School(s)
- Near Snowmobile Trails
- Near Paths
- Near Shopping
- Near Skiing
- Near Hospital
- Near Golf Course
- Private
- Pond on Lot
Property Features
- Foundation: Poured Concrete
Heating and Cooling
- Hot Water
- Baseboard
- In Floor
- Radiant
- Radiant Floor
- Wood Stove
- Propane
- Solar
- Other
Basement Information
- Unfinished
- Sump Pump
- Partial
- Concrete
- Concrete Floor
- Interior Stairs
Flooring
- Carpet
- Hardwood
- Tile
Exterior Features
- Garden
- Patio
- Natural Shade
- Roof: Asphalt Shingle
Utility Information
- Utilities: Underground Utilities, Phone Available, Propane, Cable at Site
- Sewer: Private, Concrete, On-Site Septic Exists, Septic Design Available, 1250 Gallon, Pumping Station, Septic Tank, Mound Septic, Mound Leach Field
- Fuel: Wood, Solar, Hot Water, Propane
School Information
- Elementary School: Charlotte Central School
- Middle School: Charlotte Central School
- High School: Champlainv
Parking
- Parking Spaces 11 - 20
- Driveway
- Auto Open
- Direct Access
- Attached
Stories
- Two
Living Area
- 3,949 sqft
Listing Price History
Date
Event
Price
% Change
$ (+/-)
Sep 25, 2026
Price Changed
$1,895,000
-5%
-$100,000
Sep 01, 2026
Listed
$1,995,000
-
-
Location
Disclaimer: © 2026 PrimeMLS, Inc. All rights reserved. This information is deemed reliable, but not guaranteed. The data relating to real estate displayed on this display comes in part from the IDX Program of PrimeMLS. The information being provided is for consumers’ personal, non-commercial use and may not be used for any purpose other than to identify prospective properties consumers may be interested in purchasing. Data last updated 10/19/26 00:01
 © 2026 PrimeMLS, Inc. All rights reserved. This information is deemed reliable, but not guaranteed. The data relating to real estate displayed on this display comes in part from the IDX Program of PrimeMLS. The information being provided is for consumers’ personal, non-commercial use and may not be used for any purpose other than to identify prospective properties consumers may be interested in purchasing. Data last updated 10/19/26 00:01



Terrific viewing deck and outdoor shower! The owners describe this as a home where you can truly slow down and enjoy the setting, watching the seasons change, gathering with family and friends, and feeling surrounded by nature while still being close to all that Charlotte and the greater Burlington area have to offer.