

Sold
Listing Courtesy of:  PrimeMLS / Listed By: Candy K Rice, Rice Realty / Bought By: Nicole Broderick, Coldwell Banker Hickok And Boardman
 PrimeMLS / Listed By: Candy K Rice, Rice Realty / Bought By: Nicole Broderick, Coldwell Banker Hickok And Boardman
 490 Watkins Road Colchester, VT 05446
Sold on 08/21/2026
$765,000 (USD)
Description
Sold Date:
08/21/2026
08/21/2026
Lot Size
13.2 acres
13.2 acres
Type
Single-Family Home
Single-Family Home
Year Built
1979
1979
Style
Contemporary
Contemporary
County
Chittenden County
Chittenden County
Listed By
Candy K Rice, Rice Realty
Bought with
Nicole Broderick, Coldwell Banker Hickok And Boardman
Nicole Broderick, Coldwell Banker Hickok And Boardman
Source
PrimeMLS
Last checked Sep 16 2026 at 2:52 AM GMT+0000
PrimeMLS
Last checked Sep 16 2026 at 2:52 AM GMT+0000
Bathroom Details
- Full Bathroom: 1
- Half Bathroom: 1
Lot Information
- Country Setting
- Secluded
- Private
Property Features
- Foundation: Concrete
Heating and Cooling
- Hot Air
- Forced Air
- Wood Stove
- Oil
- Mini Split
Basement Information
- Sump Pump
- Storage Space
- Finished
- Concrete Floor
- Basement Stairs
- Interior Stairs
- Exterior Stairs
Exterior Features
- Roof: Architectural Shingle
Utility Information
- Utilities: Cable, Satellite, Underground Utilities, Phone Connected
- Sewer: 1000 Gallon, Concrete, Septic Tank, Conventional Leach Field
- Fuel: Oil, Wood
Stories
- Two
Living Area
- 2,436 sqft
Listing Price History
Date
Event
Price
% Change
$ (+/-)
Jul 14, 2026
Listed
$749,000
-
-
Disclaimer: © 2026 PrimeMLS, Inc. All rights reserved. This information is deemed reliable, but not guaranteed. The data relating to real estate displayed on this display comes in part from the IDX Program of PrimeMLS. The information being provided is for consumers’ personal, non-commercial use and may not be used for any purpose other than to identify prospective properties consumers may be interested in purchasing. Data last updated 9/15/26 19:52
 © 2026 PrimeMLS, Inc. All rights reserved. This information is deemed reliable, but not guaranteed. The data relating to real estate displayed on this display comes in part from the IDX Program of PrimeMLS. The information being provided is for consumers’ personal, non-commercial use and may not be used for any purpose other than to identify prospective properties consumers may be interested in purchasing. Data last updated 9/15/26 19:52



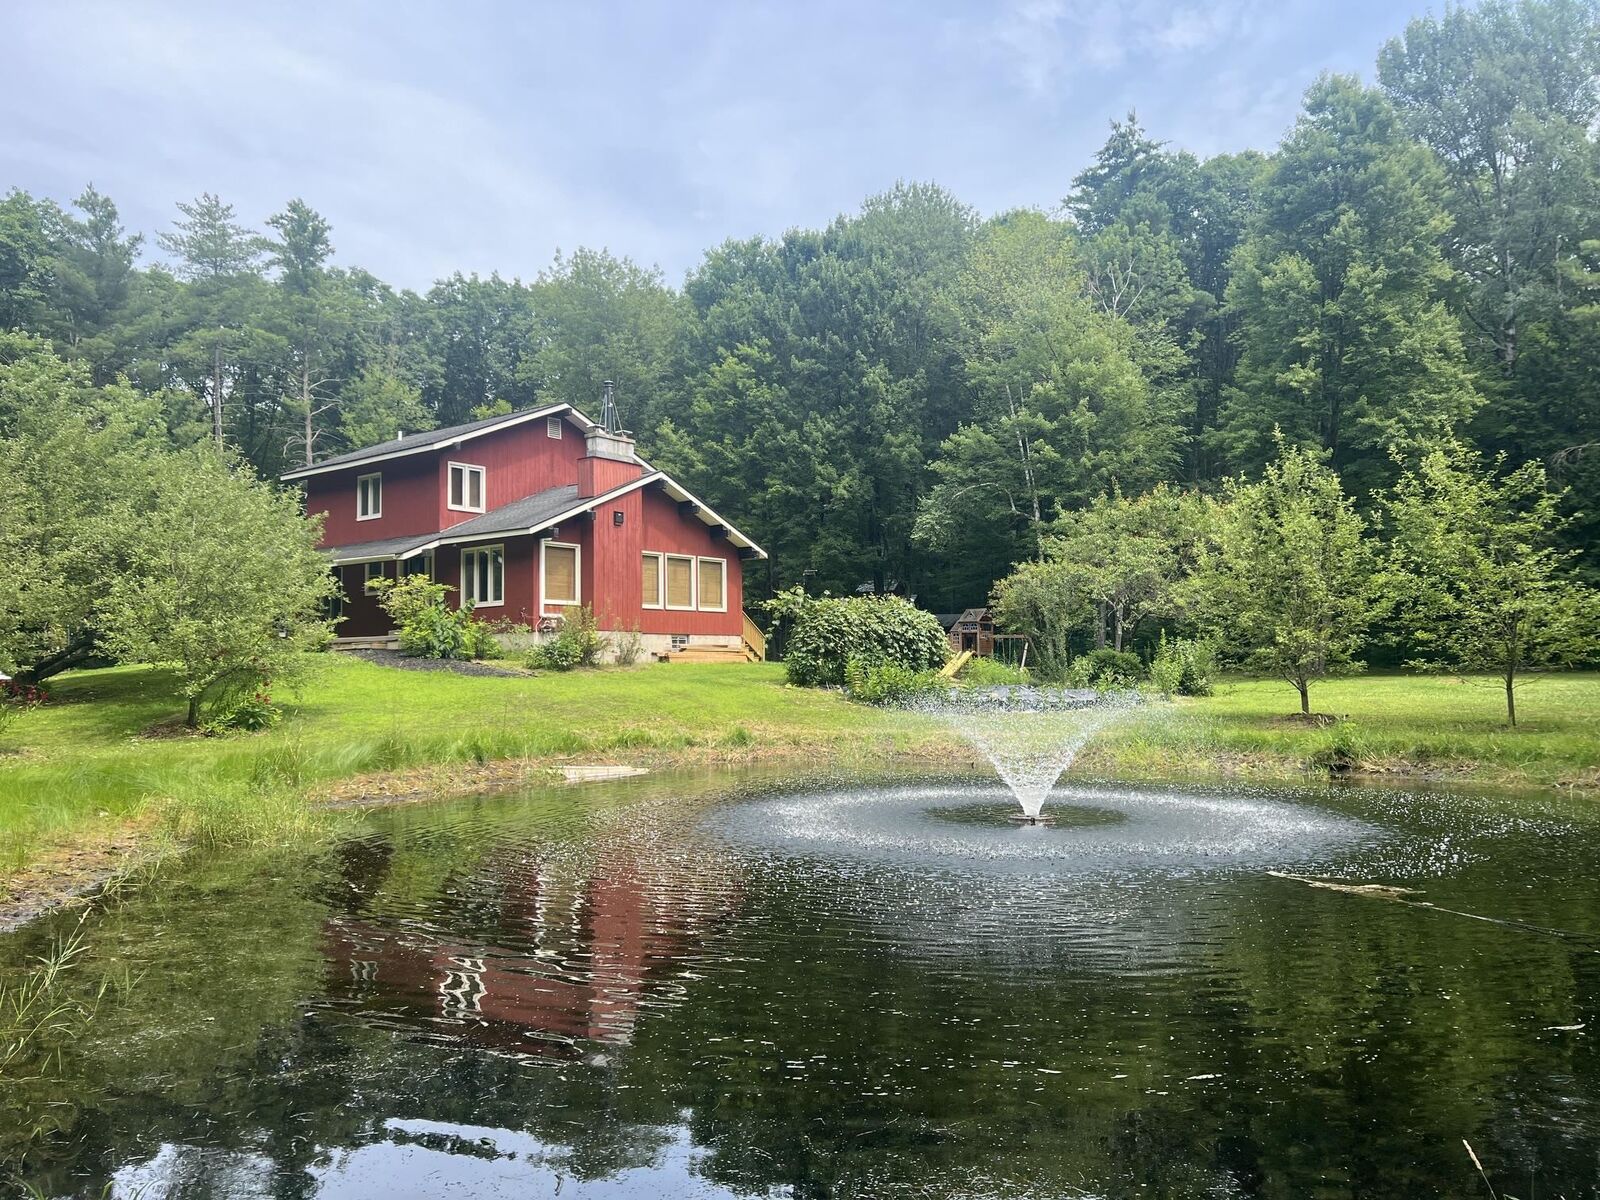
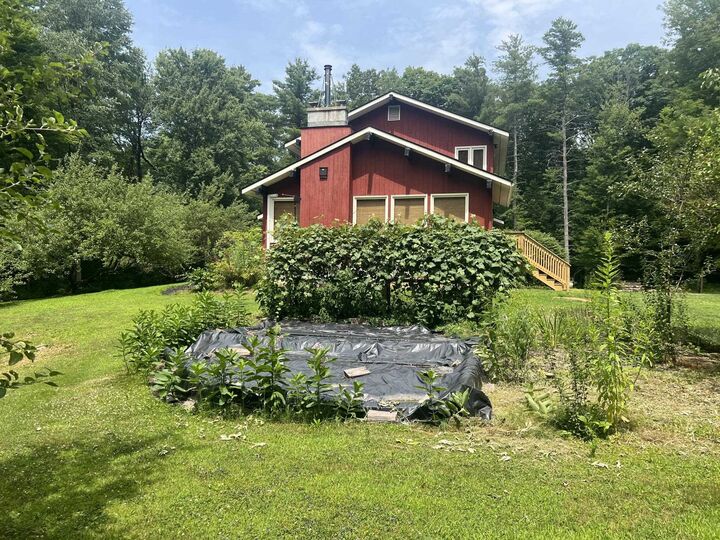
The expansive grounds are a gardener's dream, featuring a picturesque pond, established fruit trees, perennial flower gardens, and a charming sugar house. Acres of mature woodland provide opportunities for timber, maple sugaring, peaceful walks, and abundant wildlife.
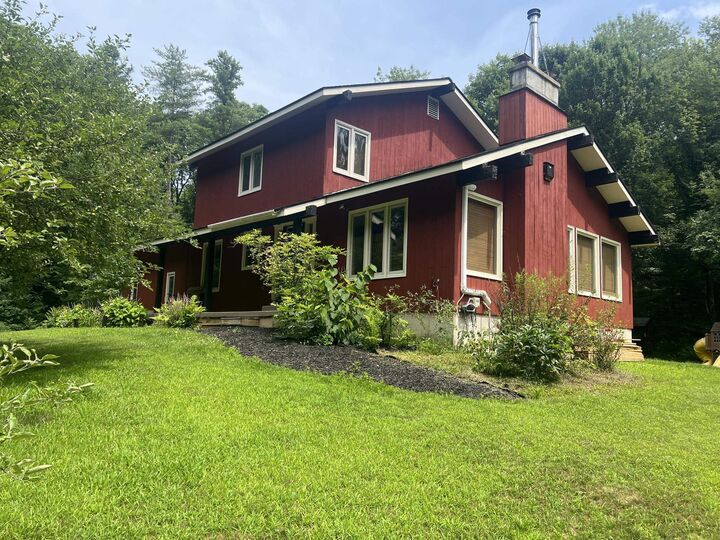
This contemporary 3-bedroom, 2-bath home offers approximately 2,436 square feet of finished living space, including 1,736 square feet on the main and upper levels plus approximately 700 finished square feet on the lower level. Recent updates include a new roof and significant energy-efficiency improvements completed following a comprehensive energy audit, offering comfort and long-term value.
Step onto the welcoming front porch and into a spacious entry hall. The dramatic living room is the heart of the home, showcasing cathedral ceilings, a striking two-story hearth with an efficient wood stove, and a wall of south-facing windows that fill the space with natural light while overlooking the gardens, pond. A sliding glass door leads to the back deck, creating an ideal space for outdoor entertaining.
The adjoining dining area and kitchen offer a functional layout, complete with a pantry for additional storage. Two versatile first-floor dens provide flexible space for a home office, library, playroom, or guest accommodation.
Upstairs, the primary bedroom features a walk-in closet, accompanied by two additional bedrooms and a full bath with conveniently located laundry.
The finished lower-level family room adds even more living space, while the unfinished storage area and oversized 2+ car garage provide ample room for vehicles, equipment, and hobbies. The lower level is accessible from both the interior and the garage.