

Sold
Listing Courtesy of:  PrimeMLS / Listed By: Julie Gaboriault, Coldwell Banker Hickok & Boardman / Bought By: Julie Gaboriault, Coldwell Banker Hickok And Boardman - Contact: Phone: 802-846-9561
 PrimeMLS / Listed By: Julie Gaboriault, Coldwell Banker Hickok & Boardman / Bought By: Julie Gaboriault, Coldwell Banker Hickok And Boardman - Contact: Phone: 802-846-9561
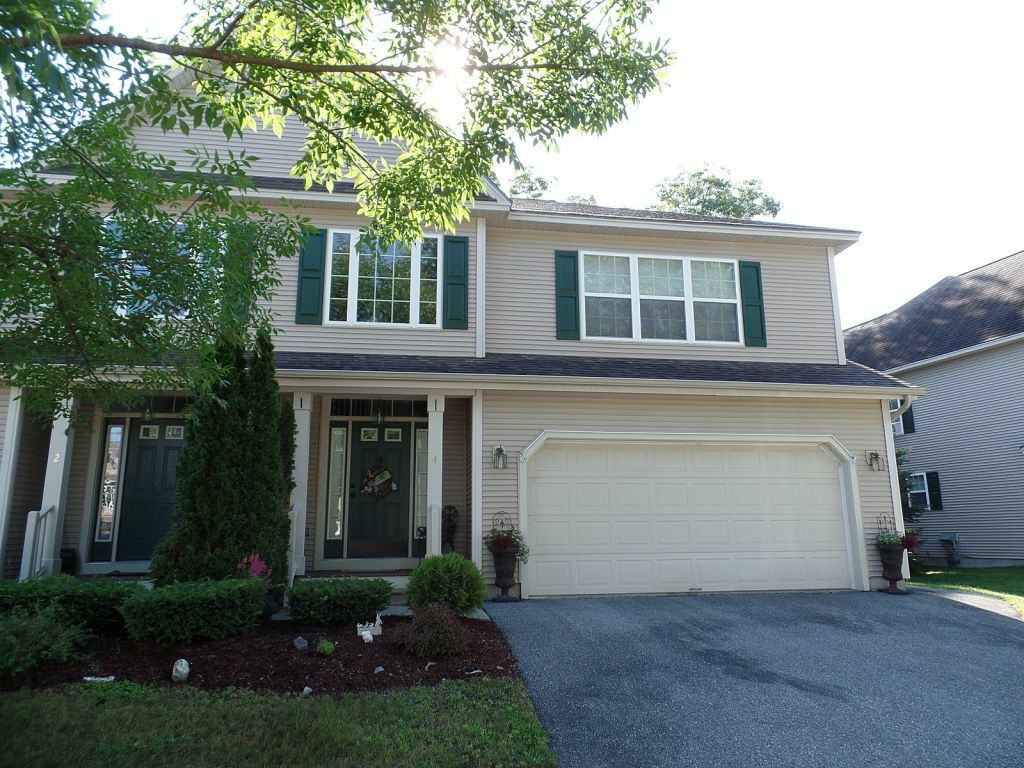
4 Partridge Drive Essex, VT 05452
Sold on 10/14/2016
$313,000 (USD)
Sold Date:
10/14/2016
10/14/2016
Type
Condo
Condo
Year Built
2004
2004
Style
Townhouse, End Unit
Townhouse, End Unit
County
Chittenden County
Chittenden County
Listed By
Julie Gaboriault, Coldwell Banker Hickok & Boardman, Contact: Phone: 802-846-9561
Bought with
Julie Gaboriault, Coldwell Banker Hickok And Boardman
Julie Gaboriault, Coldwell Banker Hickok And Boardman
Source
PrimeMLS
Last checked Nov 22 2026 at 10:38 AM GMT+0000
PrimeMLS
Last checked Nov 22 2026 at 10:38 AM GMT+0000
Bathroom Details
- Full Bathrooms: 2
- Half Bathroom: 1
Interior Features
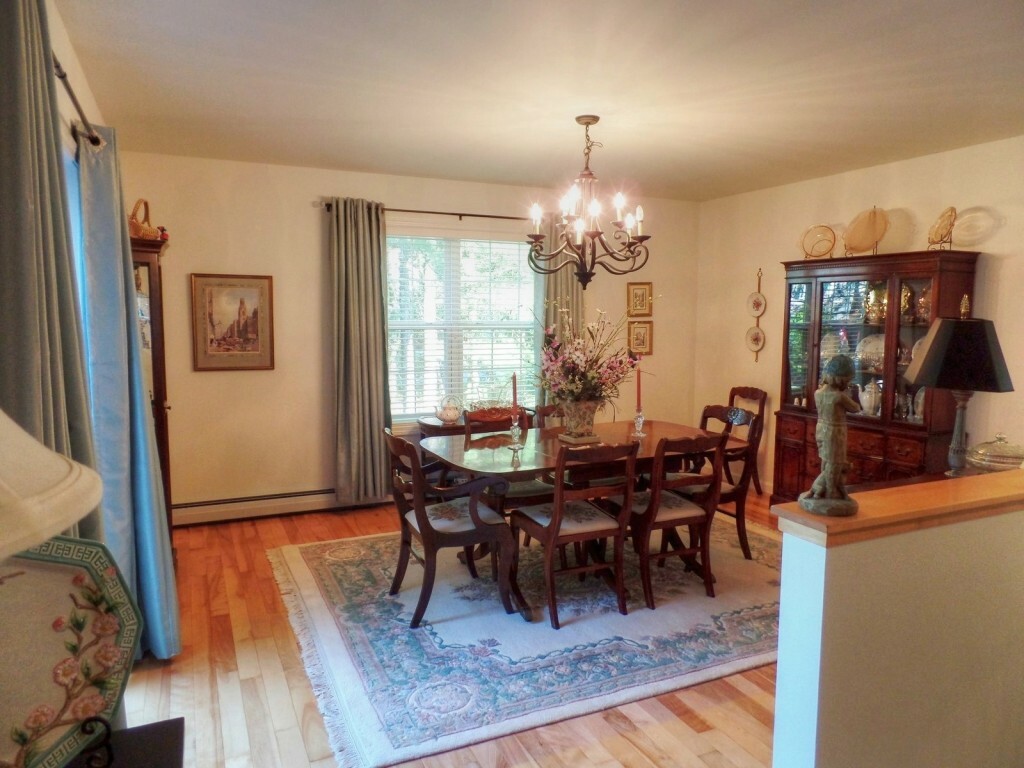
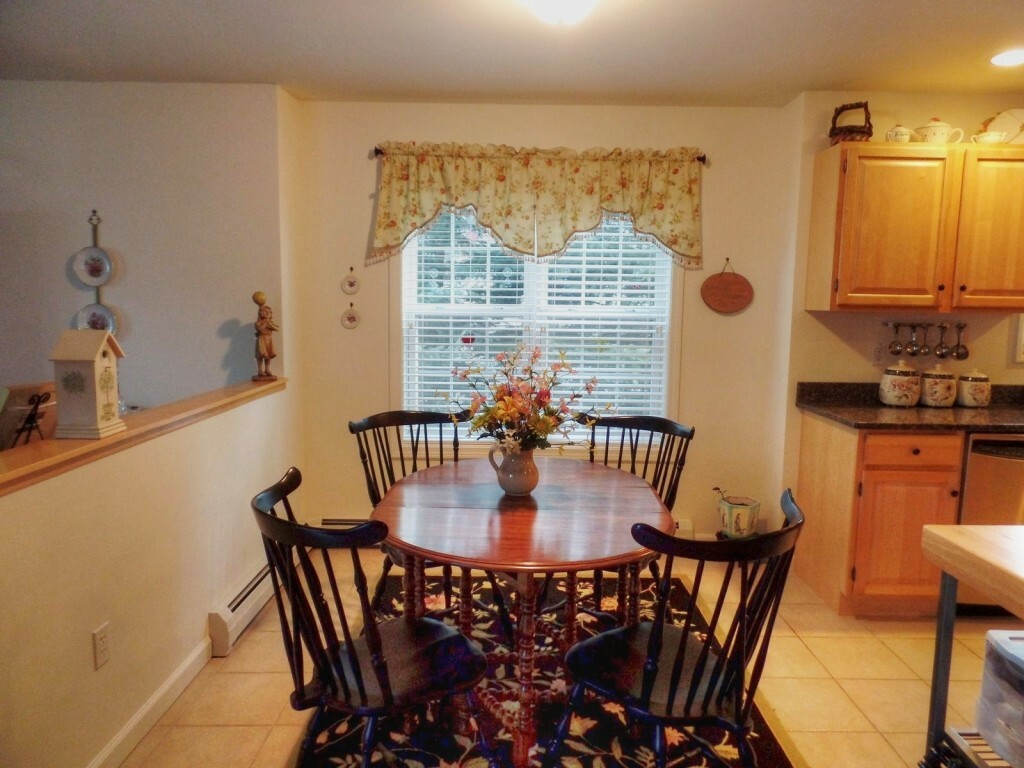
- Dining Area
- Kitchen Island
- Blinds
- Primary Br W/ Ba
- Walk-In Closet(s)
- 2nd Floor Laundry
- Gas Fireplace
Community Information
- Oak Ridge
Lot Information
- Landscaped
- Condo Development
Property Features
- Fireplace: Gas Fireplace
- Foundation: Concrete
Heating and Cooling
- Baseboard
- Natural Gas
- None
Basement Information
- Unfinished
- Interior Stairs
Flooring
- Carpet
- Hardwood
- Tile
Exterior Features
- Trash
- Window Screens
- Deck
- Roof: Architectural Shingle
Utility Information
- Utilities: Underground Utilities
- Sewer: Public
- Fuel: Gas
School Information
- Elementary School: Essex Elementary School
- Middle School: Essex Middle School
- High School: Essexhigh
Parking
- Attached
Stories
- Two
Living Area
- 2,432 sqft
Listing Price History
Date
Event
Price
% Change
$ (+/-)
Aug 01, 2016
Listed
$318,000
-
-
Additional Information: Hickok & Boardman | Phone: 802-846-9561
Disclaimer: © 2026 PrimeMLS, Inc. All rights reserved. This information is deemed reliable, but not guaranteed. The data relating to real estate displayed on this display comes in part from the IDX Program of PrimeMLS. The information being provided is for consumers’ personal, non-commercial use and may not be used for any purpose other than to identify prospective properties consumers may be interested in purchasing. Data last updated 11/22/26 02:38
 © 2026 PrimeMLS, Inc. All rights reserved. This information is deemed reliable, but not guaranteed. The data relating to real estate displayed on this display comes in part from the IDX Program of PrimeMLS. The information being provided is for consumers’ personal, non-commercial use and may not be used for any purpose other than to identify prospective properties consumers may be interested in purchasing. Data last updated 11/22/26 02:38



Description