

Sold
Listing Courtesy of:  PrimeMLS / Listed By: Brian Shea, Sugarbush Real Estate / Bought By: Lorraine M Checchi, Coldwell Banker Hickok & Boardman E. Montpelier - Contact: btshea@madriver.com
 PrimeMLS / Listed By: Brian Shea, Sugarbush Real Estate / Bought By: Lorraine M Checchi, Coldwell Banker Hickok & Boardman E. Montpelier - Contact: btshea@madriver.com
 4296 Center Fayston Road Fayston, VT 05660
Sold on 07/14/2026
$585,000 (USD)
Description
Sold Date:
07/14/2026
07/14/2026
Lot Size
2.7 acres
2.7 acres
Type
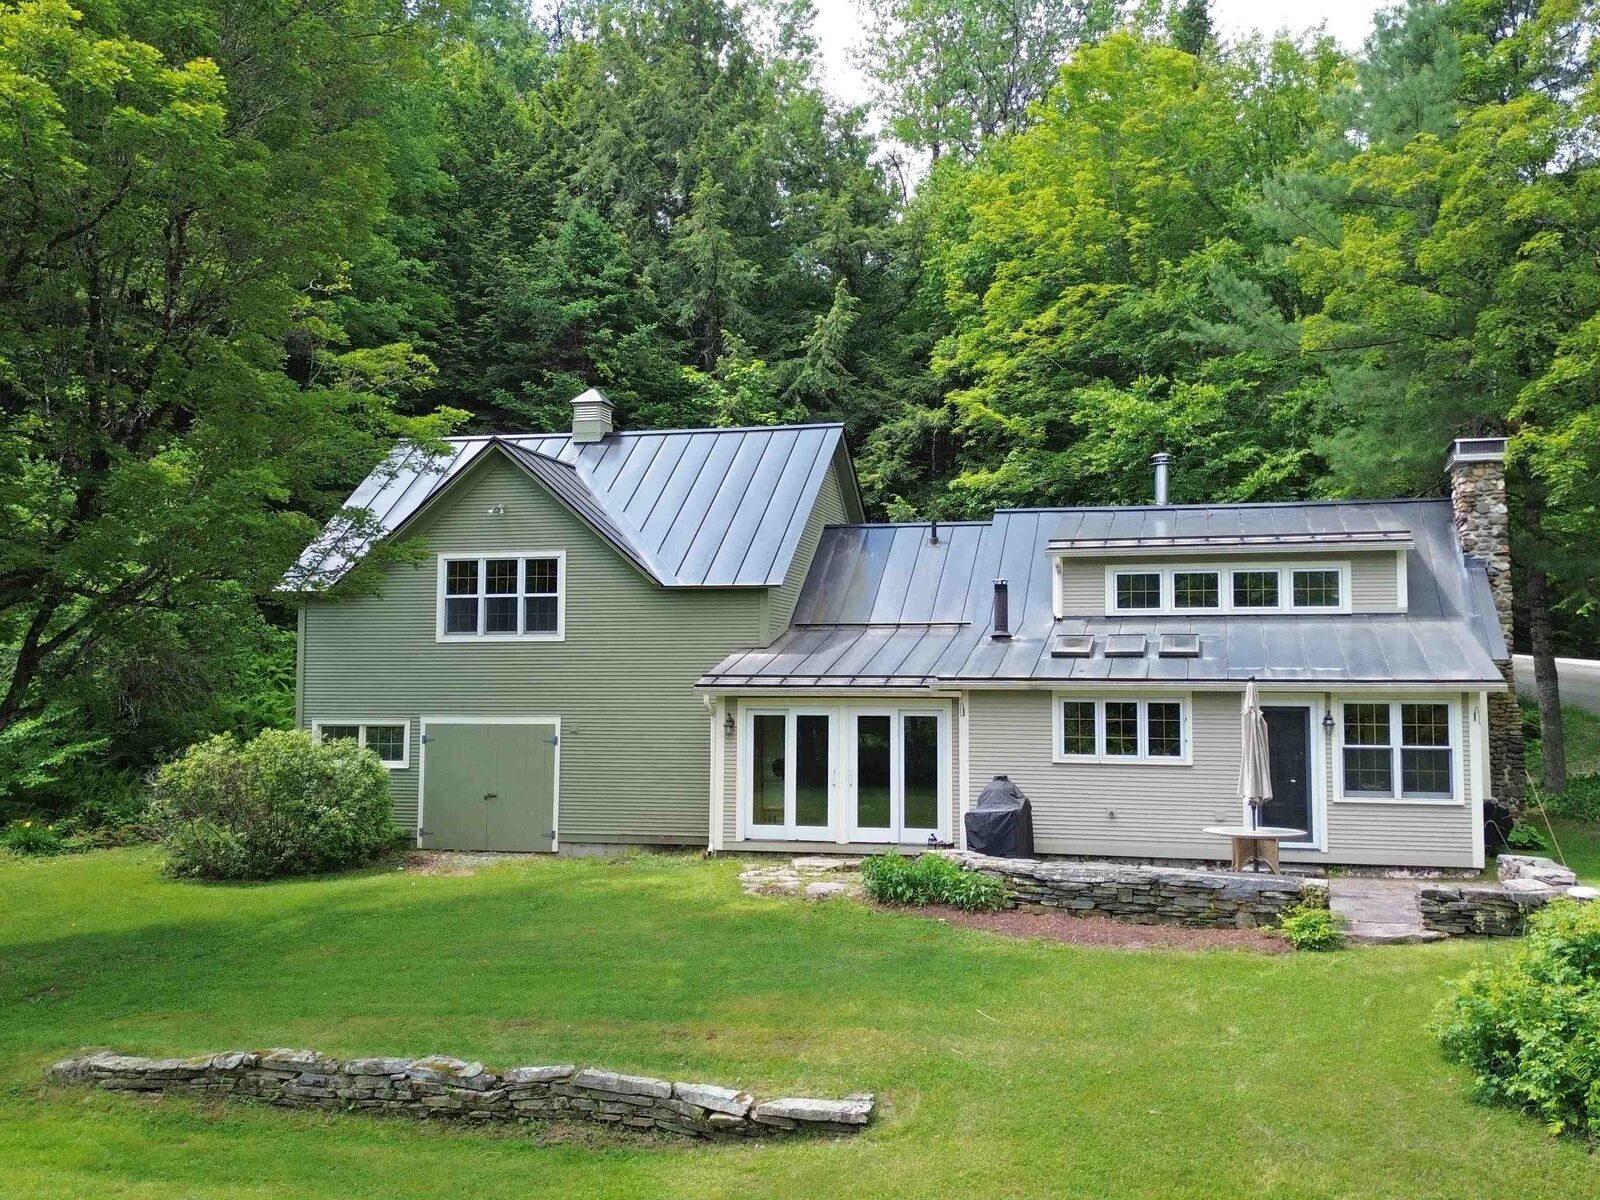
Single-Family Home
Single-Family Home
Year Built
1830
1830
Style
New Englander
New Englander
School District
Washington West
Washington West
County
Washington County
Washington County
Listed By
Brian Shea, Sugarbush Real Estate, Contact: btshea@madriver.com
Bought with
Lorraine M Checchi, Coldwell Banker Hickok & Boardman E. Montpelier
Lorraine M Checchi, Coldwell Banker Hickok & Boardman E. Montpelier
Source
PrimeMLS
Last checked Sep 16 2026 at 5:42 PM GMT+0000
PrimeMLS
Last checked Sep 16 2026 at 5:42 PM GMT+0000
Bathroom Details
- Full Bathroom: 1
- 3/4 Bathrooms: 2
Interior Features
- Kitchen Island
- Kitchen/Living
- Skylight
- Fireplace Screens/Equip
- Walk-In Closet(s)
- 2nd Floor Laundry
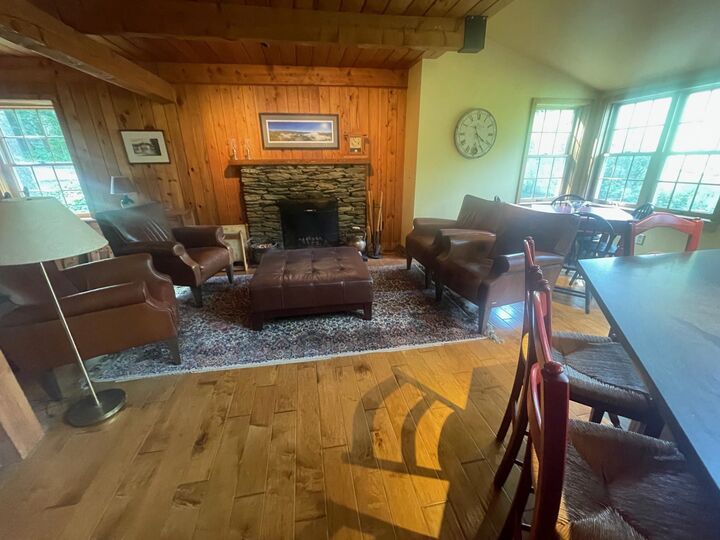
- Wood Fireplace
Lot Information
- Country Setting
- Trail/Near Trail
- Stream
- Near Snowmobile Trails
Property Features
- Fireplace: Fireplace Screens/Equip
- Fireplace: Wood Fireplace
- Foundation: Concrete
- Foundation: Fieldstone
- Foundation: Concrete Slab
Heating and Cooling
- Hot Water
- Baseboard
- Radiant Floor
- Zoned
- Propane
- None
Basement Information
- Bulkhead
- Partial
- Concrete
- Gravel
- Basement Stairs
Flooring
- Carpet
- Hardwood
- Softwood
- Ceramic Tile
Exterior Features
- Patio
- Natural Shade
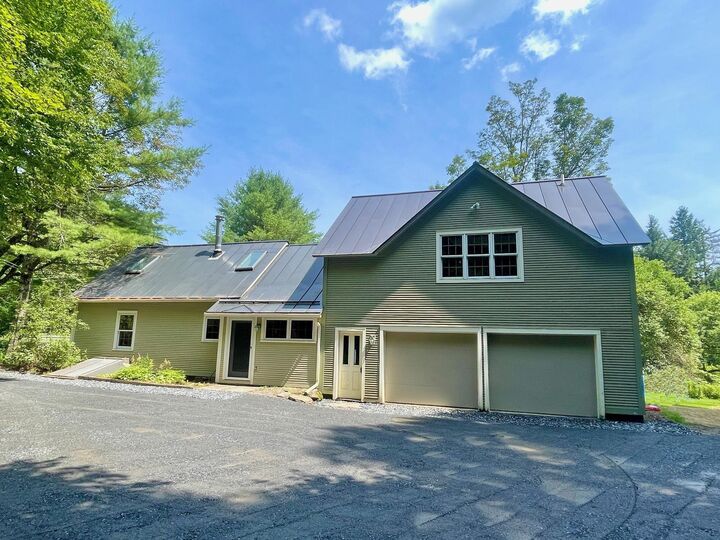
- Roof: Standing Seam
Utility Information
- Utilities: Phone Available, Propane
- Sewer: 1000 Gallon, Concrete
- Fuel: Hot Water, Propane
School Information
- Elementary School: Fayston Elementary School
- Middle School: Harwood Union Middle/High
- High School: Harwood Union High School
Parking
- Garage
- Auto Open
- Attached
Stories
- Two
Living Area
- 2,136 sqft
Listing Price History
Date
Event
Price
% Change
$ (+/-)
May 29, 2026
Listed
$579,000
-
-
Additional Information: Sugarbush Real Estate | btshea@madriver.com
Disclaimer: © 2026 PrimeMLS, Inc. All rights reserved. This information is deemed reliable, but not guaranteed. The data relating to real estate displayed on this display comes in part from the IDX Program of PrimeMLS. The information being provided is for consumers’ personal, non-commercial use and may not be used for any purpose other than to identify prospective properties consumers may be interested in purchasing. Data last updated 9/16/26 10:42
 © 2026 PrimeMLS, Inc. All rights reserved. This information is deemed reliable, but not guaranteed. The data relating to real estate displayed on this display comes in part from the IDX Program of PrimeMLS. The information being provided is for consumers’ personal, non-commercial use and may not be used for any purpose other than to identify prospective properties consumers may be interested in purchasing. Data last updated 9/16/26 10:42



The 2.7 acre site is just minutes from the popular Burnt Rock hiking trail, the Boyce Hill town forest, Vast snowmobile trail system, and Phen Basin preserve. If you like to hike, bike, backcountry ski, or snowshoe there's plenty of backcountry trails and terrain to explore in the North Fayston area.