

Listing Courtesy of:  PrimeMLS / Listed By: Madison Roberge, Coldwell Banker Hickok & Boardman - Contact: Phone: 802-846-9589
 PrimeMLS / Listed By: Madison Roberge, Coldwell Banker Hickok & Boardman - Contact: Phone: 802-846-9589
 280 Bunker Hill Circle Marshfield, VT 05667
Coming Soon
$375,000 (USD)
Description
MLS #:
5106160
5106160
Lot Size
2.77 acres
2.77 acres
Type
Single-Family Home
Single-Family Home
Year Built
1969
1969
Style
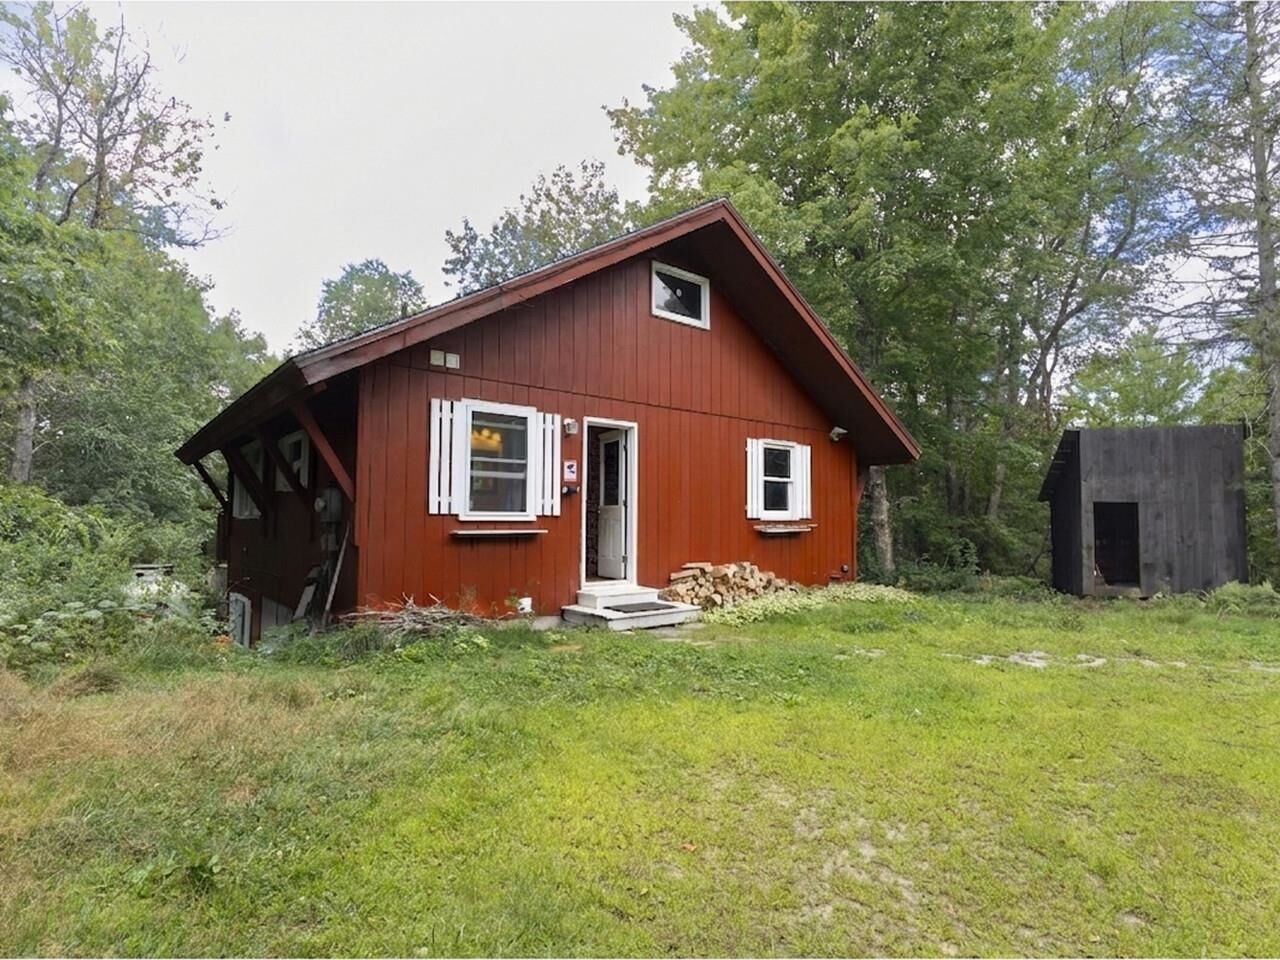
Chalet
Chalet
County
Washington County
Washington County
Listed By
Madison Roberge, Coldwell Banker Hickok & Boardman, Contact: Phone: 802-846-9589
Source
PrimeMLS
Last checked Aug 21 2026 at 8:58 PM GMT+0000
PrimeMLS
Last checked Aug 21 2026 at 8:58 PM GMT+0000
Bathroom Details
- Full Bathroom: 1
- 1/4 Bathroom: 1
Interior Features
- Dining Area
- Kitchen/Living
- Natural Woodwork
- Wood Stove Insert
- Natural Light
- Ceiling Fan(s)
- Vaulted Ceiling(s)
- Wood Fireplace
- Indoor Storage
- Basement Laundry
- 2 Fireplaces
Lot Information
- Wooded
- Mountain View
- Secluded
- Trail/Near Trail
- Corner Lot
- Views
- Near Snowmobile Trails
- Near Paths
- Near Country Club
- Neighborhood
- Near Hospital
- Near Golf Course
- Near Atv Trail
- Private
Property Features
- Fireplace: Wood Fireplace
- Fireplace: 2 Fireplaces
- Foundation: Concrete
Heating and Cooling
- Wall Units
- Wood Stove
- Propane
- 2 Stoves
- None
Basement Information
- Storage Space
- Daylight
- Partially Finished
- Interior Entry
- Exterior Entry
- Walk-Out Access
Flooring
- Vinyl
- Laminate
- Tile
Exterior Features
- Other
- Outbuilding
- Garden
- Shed
- Storage
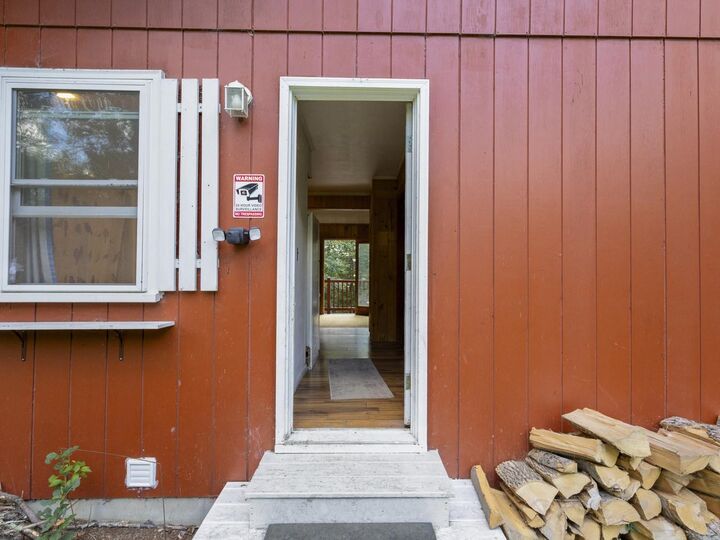
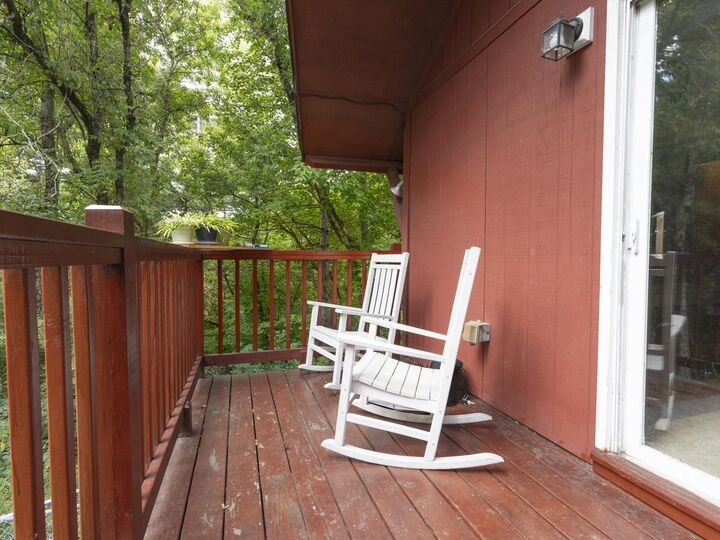
- Covered Porch
- Dog Fence
- Full Fence
- Roof: Asphalt Shingle
Utility Information
- Utilities: Cable, Propane
- Sewer: Public Sewer
- Fuel: Wood, Propane
Parking
- Parking Spaces 3 - 5
- Parking Spaces 1 - 10
- Parking Spaces 4
- Parking Spaces 1
- Parking Spaces 2
- Parking Spaces 3
- Parking Spaces 6+
- Parking Spaces 5
- Driveway
- Parking Spaces 5 - 10
- Unpaved
Stories
- One and One Half
Living Area
- 1,364 sqft
Additional Information: Hickok & Boardman | Phone: 802-846-9589
Location
Disclaimer: © 2026 PrimeMLS, Inc. All rights reserved. This information is deemed reliable, but not guaranteed. The data relating to real estate displayed on this display comes in part from the IDX Program of PrimeMLS. The information being provided is for consumers’ personal, non-commercial use and may not be used for any purpose other than to identify prospective properties consumers may be interested in purchasing. Data last updated 8/21/26 13:58
 © 2026 PrimeMLS, Inc. All rights reserved. This information is deemed reliable, but not guaranteed. The data relating to real estate displayed on this display comes in part from the IDX Program of PrimeMLS. The information being provided is for consumers’ personal, non-commercial use and may not be used for any purpose other than to identify prospective properties consumers may be interested in purchasing. Data last updated 8/21/26 13:58



The home sits on municipal water and a private septic system. Mountain views with selective clearing. Keep the trees full, and you have your private forest retreat. Either way, wildlife enthusiasts and nature lovers will feel right at home here. Neighborhood roots with room to breathe.