

Listing Courtesy of:  PrimeMLS / Listed By: Amy R Limacher, eXp Realty - Contact: Cell: 802-355-1239
 PrimeMLS / Listed By: Amy R Limacher, eXp Realty - Contact: Cell: 802-355-1239
151 Cooper Road Milton, VT 05468
Active (21 Days)
$355,000 (USD)
Description
MLS #:
5112743
5112743
Lot Size
0.9 acres
0.9 acres
Type
Single-Family Home
Single-Family Home
Year Built
1970
1970
Style
Ranch
Ranch
Views
No
No
County
Chittenden County
Chittenden County
Listed By
Amy R Limacher, eXp Realty, Contact: Cell: 802-355-1239
Source
PrimeMLS
Last checked Oct 24 2026 at 4:09 AM GMT+0000
PrimeMLS
Last checked Oct 24 2026 at 4:09 AM GMT+0000
Bathroom Details
- Full Bathroom: 1
Interior Features
- Laundry Hook-Ups
- Kitchen/Dining
- Natural Light
- Ceiling Fan(s)
- 1st Floor Laundry
- Attic With Hatch/Scuttle
Lot Information
- Level
- Country Setting
- Wooded
- Secluded
- Walking Trails
- Trail/Near Trail
Property Features
- Foundation: Block
Heating and Cooling
- Baseboard
- Wood Stove
- Oil
- Wood
- None
Basement Information
- Concrete
- Partially Finished
- Concrete Floor
- Climate Controlled
- Interior Entry
- Exterior Entry
- Basement Stairs
- Interior Stairs
- Exterior Stairs
Flooring
- Hardwood
- Vinyl
- Laminate
Exterior Features
- Deck
- Porch
- Natural Shade
- Partial Fence
- Roof: Shingle
Utility Information
- Utilities: Satellite, Cable Available
- Sewer: 1000 Gallon, Concrete, Septic Tank, Conventional Leach Field
- Fuel: Oil, Wood
School Information
- Elementary School: Milton Elementary School
- Middle School: Milton Jr High School
- High School: Miltonseni
Parking
- Detached
- Heated Garage
Stories
- One
Living Area
- 1,560 sqft
Additional Information: eXp Realty | Cell: 802-355-1239
Location
Disclaimer: © 2026 PrimeMLS, Inc. All rights reserved. This information is deemed reliable, but not guaranteed. The data relating to real estate displayed on this display comes in part from the IDX Program of PrimeMLS. The information being provided is for consumers’ personal, non-commercial use and may not be used for any purpose other than to identify prospective properties consumers may be interested in purchasing. Data last updated 10/23/26 21:09
 © 2026 PrimeMLS, Inc. All rights reserved. This information is deemed reliable, but not guaranteed. The data relating to real estate displayed on this display comes in part from the IDX Program of PrimeMLS. The information being provided is for consumers’ personal, non-commercial use and may not be used for any purpose other than to identify prospective properties consumers may be interested in purchasing. Data last updated 10/23/26 21:09



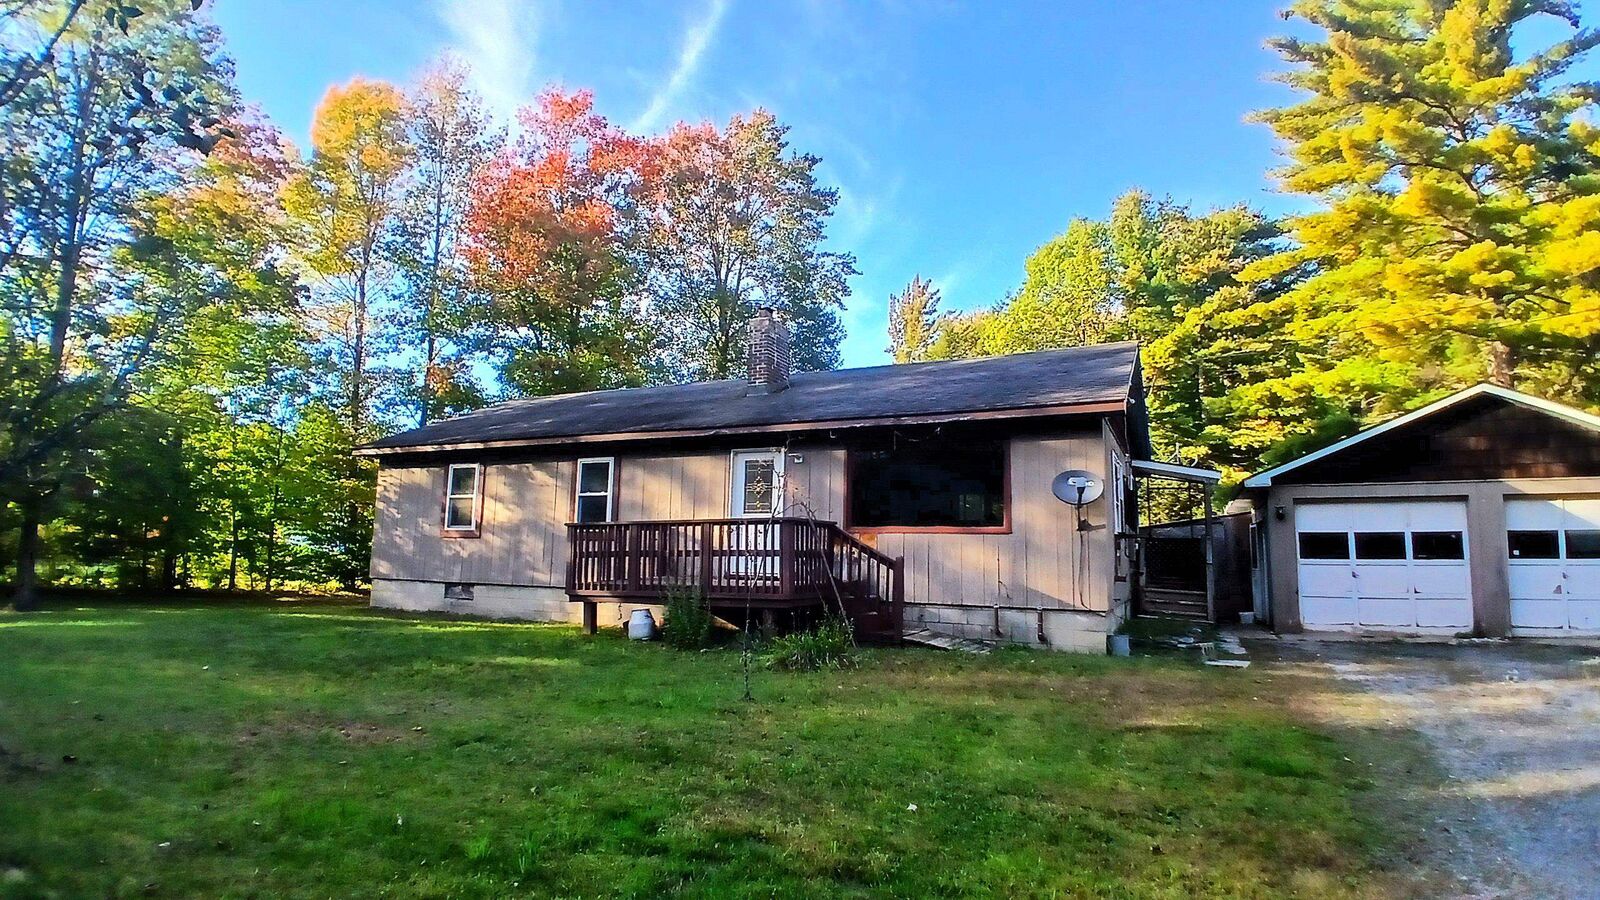
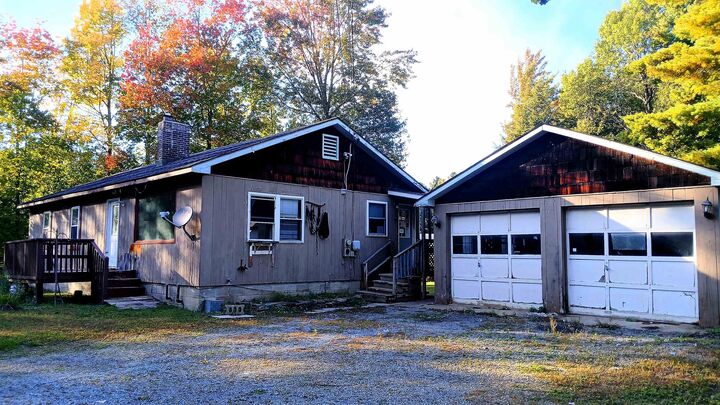
A large two car garage for all your hobbies!
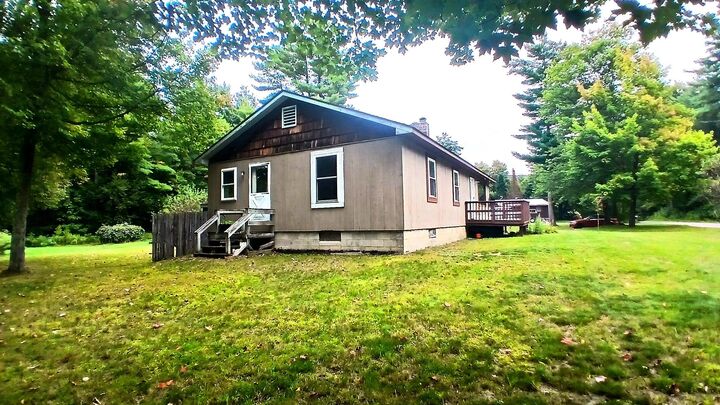
Come home to your private, oasis. This home is in a quiet spacious neighborhood within a short walk to Milton center. An open kitchen and living room, with a large picture window welcomes you. This home offers an abundance of natural light.
Three bedrooms, a bathroom with a full tub, and your laundry room make up the main floor.
The basement offers a few more rooms . One with an egress window to use how you see fit.
Newer systems are in place. With a little time and a little love, there is plenty of opportunity to make this home yours!
This property is eligible under First Look Initiative. All Owner occupant offers will be responded to after 7 days on the market, and investor offers will be responded to after 30 days. However, all offers can be submitted during the first look period.