

Sold
Listing Courtesy of:  PrimeMLS / Listed By: Bill Martin, Greentree Real Estate / Bought By: Sara Puretz, Coldwell Banker Hickok And Boardman
 PrimeMLS / Listed By: Bill Martin, Greentree Real Estate / Bought By: Sara Puretz, Coldwell Banker Hickok And Boardman
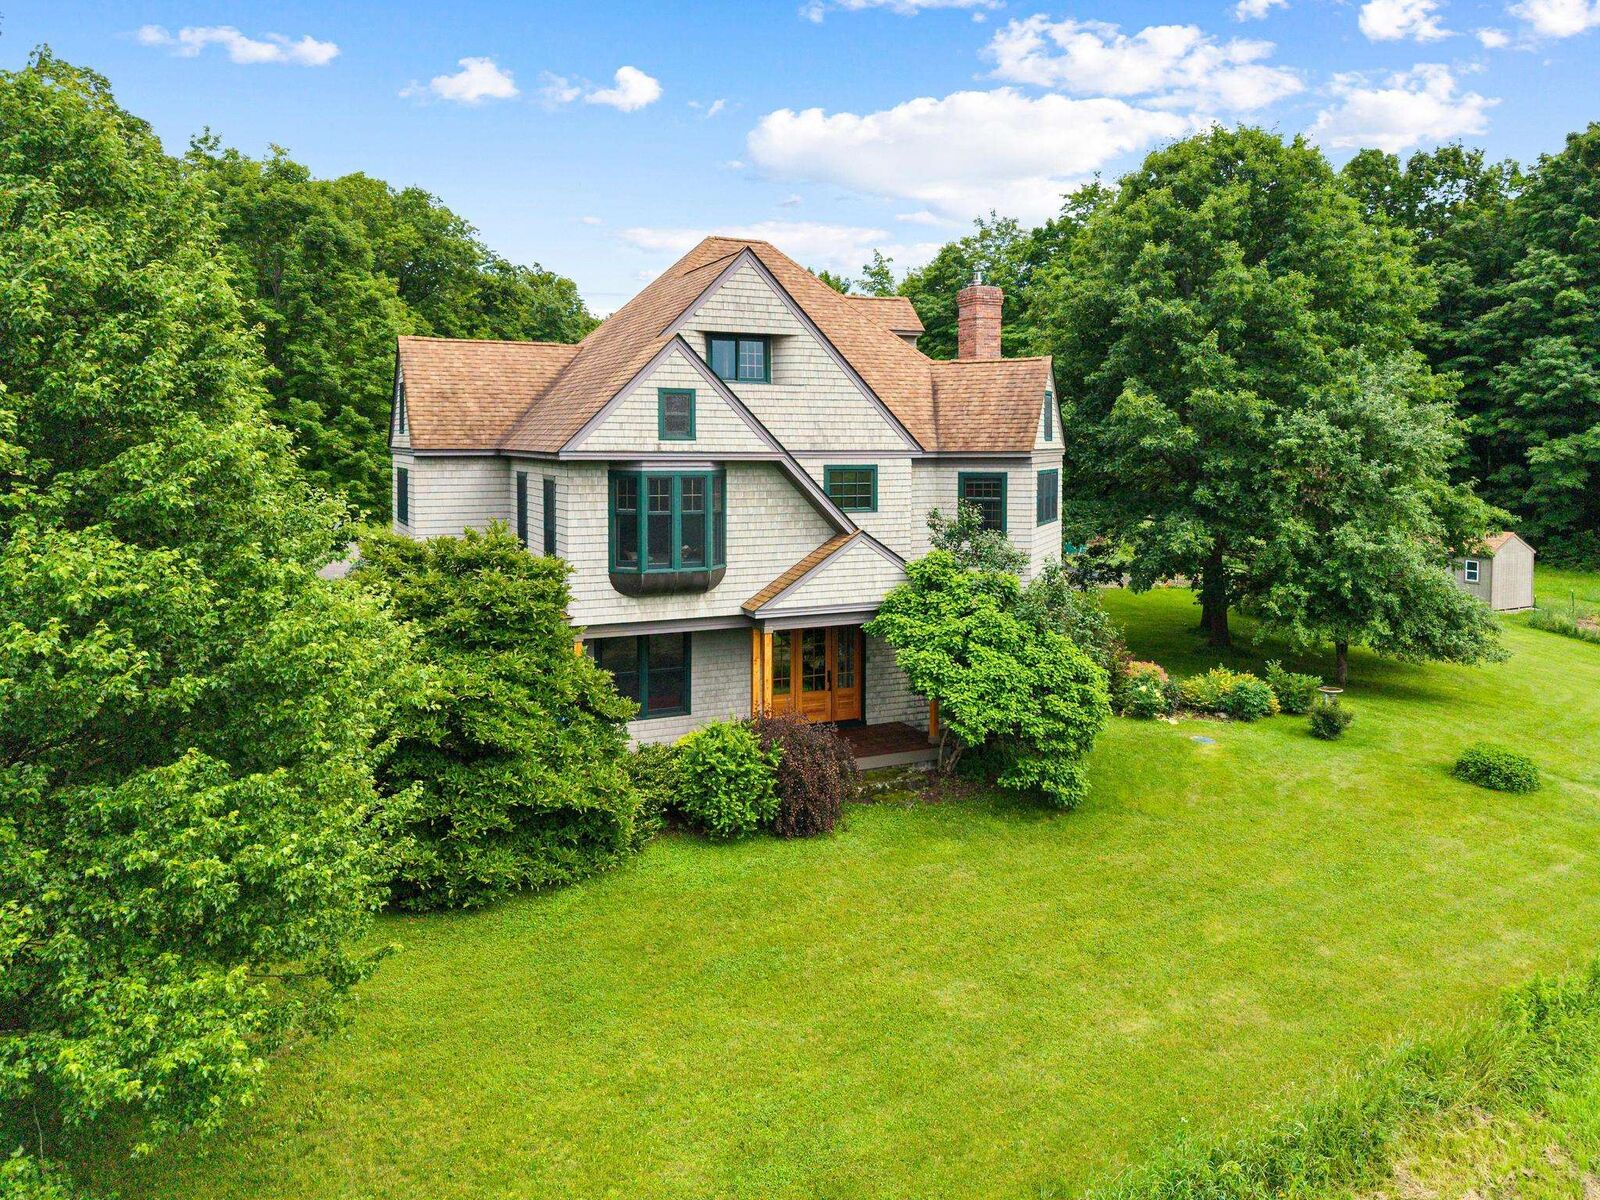
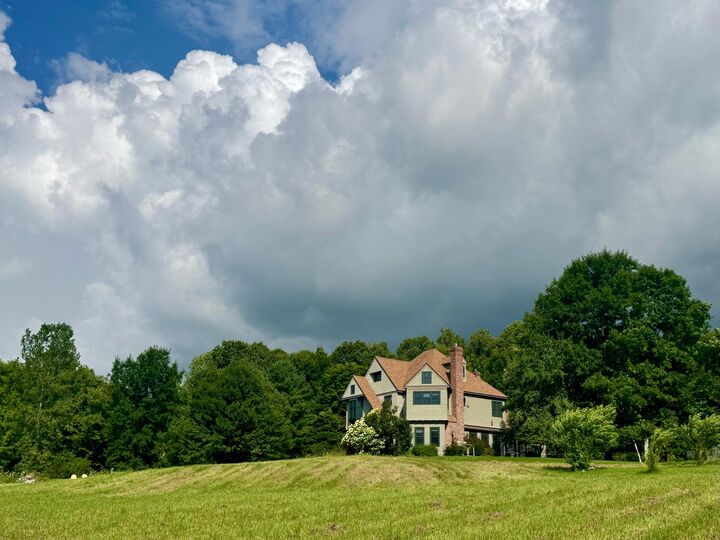
229 Piney Woods Road Monkton, VT 05469
Sold on 11/09/2026
$1,049,000 (USD)
Sold Date:
11/09/2026
11/09/2026
Lot Size
9.5 acres
9.5 acres
Type
Single-Family Home
Single-Family Home
Year Built
1999
1999
Style
Contemporary
Contemporary
Views
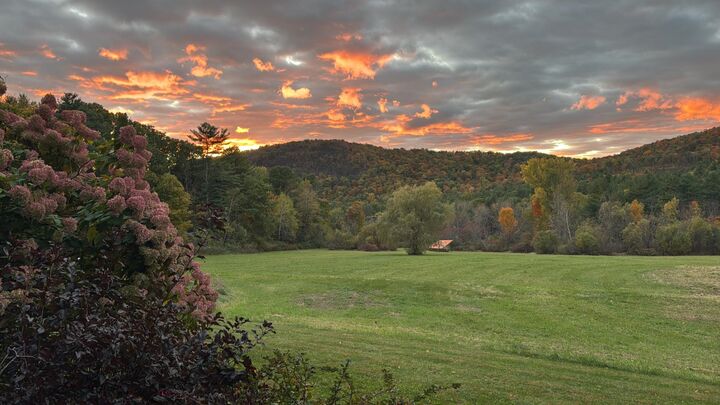
Yes
Yes
School District
Addison Northeast
Addison Northeast
County
Addison County
Addison County
Listed By
Bill Martin, Greentree Real Estate
Bought with
Sara Puretz, Coldwell Banker Hickok And Boardman
Sara Puretz, Coldwell Banker Hickok And Boardman
Source
PrimeMLS
Last checked Nov 13 2026 at 3:19 PM GMT+0000
PrimeMLS
Last checked Nov 13 2026 at 3:19 PM GMT+0000
Bathroom Details
- Full Bathrooms: 2
- 3/4 Bathroom: 1
Interior Features
- Dining Area
- Kitchen Island
- Walk-In Pantry
- Living/Dining
- Natural Woodwork
- Soaking Tub
- Kitchen/Family
- Natural Light
- Primary Br W/ Ba
- Cathedral Ceiling(s)
- Walk-In Closet(s)
- Vaulted Ceiling(s)
- Bidet
- 2nd Floor Laundry
- Gas Fireplace
- Attic With Pulldown
- Led Lighting
- Indoor Storage
- 2 Fireplaces
- Walkup Attic
- Attic With Hatch/Scuttle
Lot Information
- Landscaped
- Wooded
- Secluded
- Trail/Near Trail
- Pasture
- Open Lot
- Private
Property Features
- Fireplace: Gas Fireplace
- Fireplace: 2 Fireplaces
- Foundation: Poured Concrete
Heating and Cooling
- Electric
- In Floor
- Heat Pump
- Radiant Floor
- Mini Split
- Solar
- Boiler
- Gas Fireplace
Basement Information
- Concrete
Flooring
- Hardwood
- Tile
Exterior Features
- Window Screens
- Barn
- Outbuilding
- Garden
- Patio
- Porch
- Shed
- Storage
- Natural Shade
- Building
- Other - See Remarks
- Covered Porch
- Double Pane Window(s)
- Screened Porch
- Roof: Architectural Shingle
Utility Information
- Utilities: Underground Utilities, Phone Available, Propane
- Sewer: Private, 1000 Gallon, Septic Tank, Conventional Leach Field
- Fuel: Oil, Electric, Solar, Gas
- Energy: Green Energy Generation: Solar
School Information
- Elementary School: Monkton Central School
- Middle School: Mount Abraham Union Mid/High
- High School: Mountabrah
Parking
- Garage
- Driveway
- Covered
- On Site
- Auto Open
- Direct Access
- Attached
- Barn
- Detached
- Heated Garage
- Carport
- Rv Garage
- Electric Vehicle Charging Station(s)
Stories
- 3
Living Area
- 3,096 sqft
Listing Price History
Date
Event
Price
% Change
$ (+/-)
Aug 05, 2026
Price Changed
$1,049,000
-19%
-$251,000
Jun 29, 2026
Listed
$1,300,000
-
-
Disclaimer: © 2026 PrimeMLS, Inc. All rights reserved. This information is deemed reliable, but not guaranteed. The data relating to real estate displayed on this display comes in part from the IDX Program of PrimeMLS. The information being provided is for consumers’ personal, non-commercial use and may not be used for any purpose other than to identify prospective properties consumers may be interested in purchasing. Data last updated 11/13/26 07:19
 © 2026 PrimeMLS, Inc. All rights reserved. This information is deemed reliable, but not guaranteed. The data relating to real estate displayed on this display comes in part from the IDX Program of PrimeMLS. The information being provided is for consumers’ personal, non-commercial use and may not be used for any purpose other than to identify prospective properties consumers may be interested in purchasing. Data last updated 11/13/26 07:19



Description