

Sold
Listing Courtesy of:  PrimeMLS / Listed By: Derek Coombs, Four Seasons Sotheby's International Realty / Bought By: Victoria Rose, Coldwell Banker Hickok And Boardman
 PrimeMLS / Listed By: Derek Coombs, Four Seasons Sotheby's International Realty / Bought By: Victoria Rose, Coldwell Banker Hickok And Boardman
 61 Farley Lane Monkton, VT 05443
Sold on 06/26/2026
$550,000 (USD)
Description
Sold Date:
06/26/2026
06/26/2026
Lot Size
2.45 acres
2.45 acres
Type
Single-Family Home
Single-Family Home
Year Built
2015
2015
Style
Cape
Cape
School District
Monkton School District
Monkton School District
County
Addison County
Addison County
Listed By
Derek Coombs, Four Seasons Sotheby's International Realty
Bought with
Victoria Rose, Coldwell Banker Hickok And Boardman
Victoria Rose, Coldwell Banker Hickok And Boardman
Source
PrimeMLS
Last checked Sep 16 2026 at 12:07 PM GMT+0000
PrimeMLS
Last checked Sep 16 2026 at 12:07 PM GMT+0000
Bathroom Details
- Full Bathroom: 1
- 3/4 Bathroom: 1
- Half Bathroom: 1
Interior Features
- Kitchen/Dining
- Natural Light
- In-Law/Accessory Dwelling
- Ceiling Fan(s)
- Walk-In Closet(s)
- Basement Laundry
Lot Information
- Country Setting
- Wooded
- Rural
Property Features
- Foundation: Insulated Concrete Forms
Heating and Cooling
- Baseboard
- Radiant
- None
Basement Information
- Full
- Finished
- Daylight
- Climate Controlled
- Insulated
- Walkout
- Exterior Access
- Basement Stairs
- Interior Stairs
Flooring
- Carpet
- Vinyl
- Wood
- Vinyl Plank
Exterior Features
- Window Screens
- Deck
- Garden
- Porch
- Covered Porch
- Double Pane Window(s)
- Roof: Architectural Shingle
Utility Information
- Utilities: Cable, Propane
- Sewer: 1000 Gallon, Concrete, On-Site Septic Exists
School Information
- Elementary School: Monkton Central School
- Middle School: Mount Abraham Union Mid/High
- High School: Mount Abraham Uhsd 28
Parking
- Parking Spaces 4
Stories
- 3
Living Area
- 2,352 sqft
Listing Price History
Date
Event
Price
% Change
$ (+/-)
May 13, 2026
Listed
$525,000
-
-
Disclaimer: © 2026 PrimeMLS, Inc. All rights reserved. This information is deemed reliable, but not guaranteed. The data relating to real estate displayed on this display comes in part from the IDX Program of PrimeMLS. The information being provided is for consumers’ personal, non-commercial use and may not be used for any purpose other than to identify prospective properties consumers may be interested in purchasing. Data last updated 9/16/26 05:07
 © 2026 PrimeMLS, Inc. All rights reserved. This information is deemed reliable, but not guaranteed. The data relating to real estate displayed on this display comes in part from the IDX Program of PrimeMLS. The information being provided is for consumers’ personal, non-commercial use and may not be used for any purpose other than to identify prospective properties consumers may be interested in purchasing. Data last updated 9/16/26 05:07



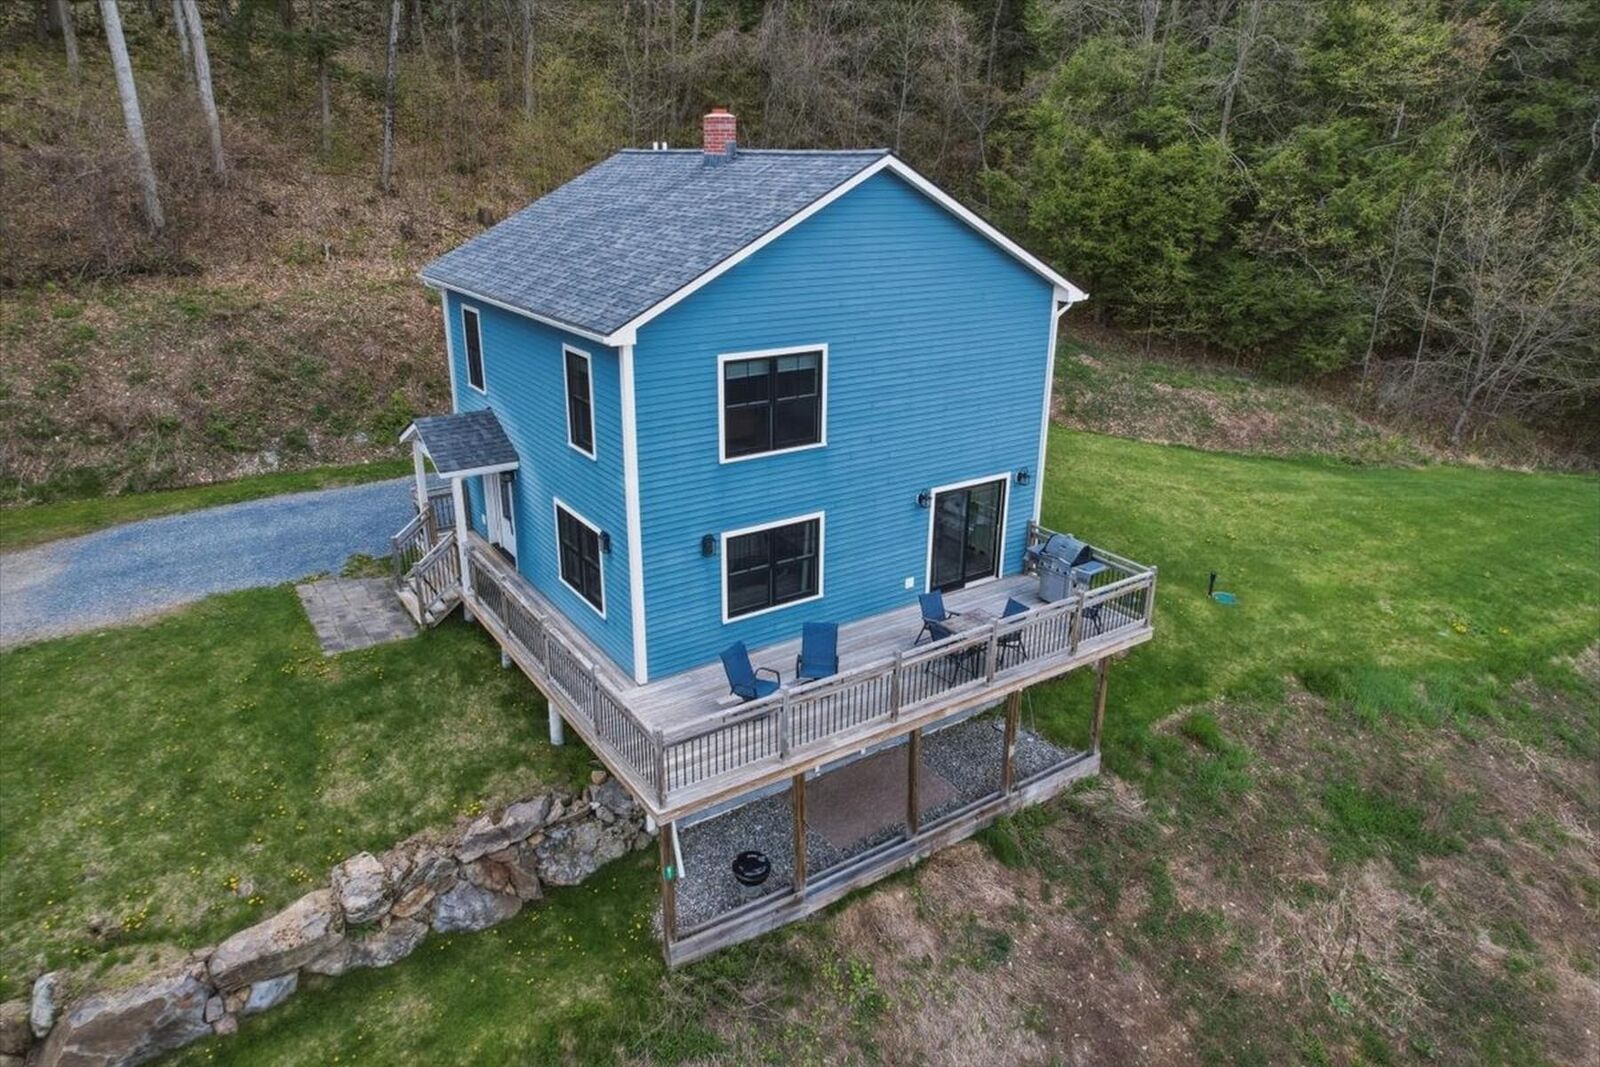
The thoughtfully designed layout is filled with natural light from large windows and features stainless steel kitchen appliances, generous living spaces, and a spacious upstairs bedroom complete with a large walk-in closet. A standout feature is the finished lower-level in-law living space, offering incredible flexibility for guests, multi-generational living, a home office, recreation room, or private retreat.
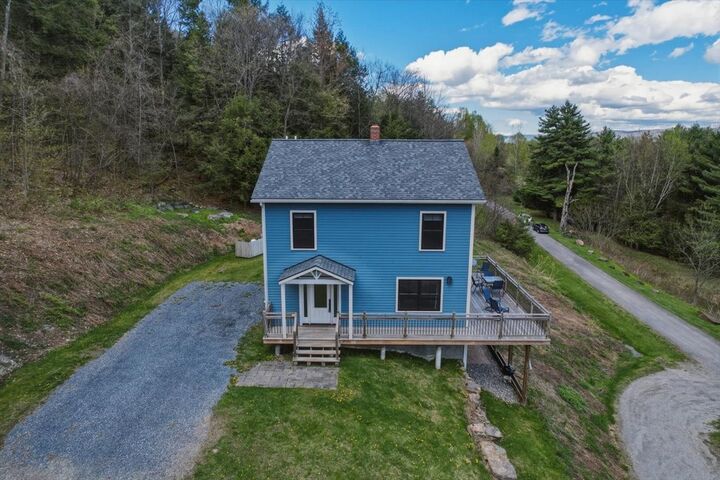
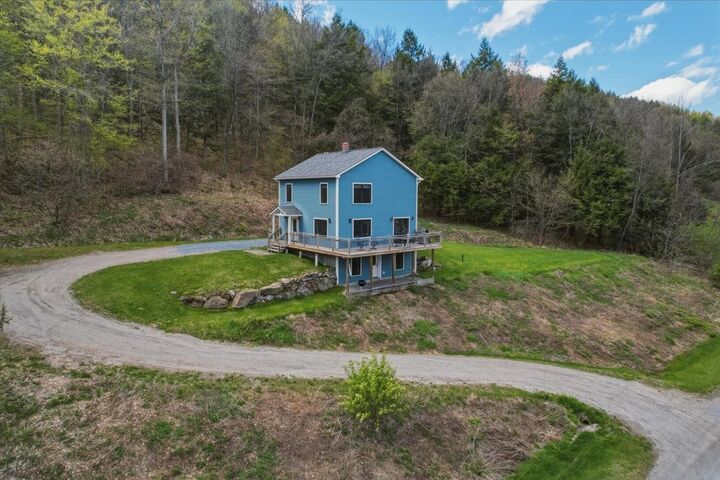
Enjoy seamless indoor/outdoor entertaining with the inviting wrap-around porch and serene Vermont surroundings. With modern updates, flexible living options, and move-in ready convenience, this home is ideal for those seeking comfort, functionality, and a peaceful country lifestyle.