

Sold
Listing Courtesy of:  PrimeMLS / Listed By: Lucy Ferrada, Heney Realtors Element Real Estate (montpelier) / Bought By: Sue Aldrich, Coldwell Banker Hickok & Boardman E. Montpelier - Contact: Phone: 802-279-7735
 PrimeMLS / Listed By: Lucy Ferrada, Heney Realtors Element Real Estate (montpelier) / Bought By: Sue Aldrich, Coldwell Banker Hickok & Boardman E. Montpelier - Contact: Phone: 802-279-7735
 170 Spring Hollow Lane Montpelier, VT 05602
Sold on 08/21/2026
$825,000 (USD)
Description
Sold Date:
08/21/2026
08/21/2026
Lot Size
1.5 acres
1.5 acres
Type
Single-Family Home
Single-Family Home
Year Built
1973
1973
Style
Colonial
Colonial
School District
Montpelier School District
Montpelier School District
County
Washington County
Washington County
Listed By
Lucy Ferrada, Heney Realtors Element Real Estate (montpelier), Contact: Phone: 802-279-7735
Bought with
Sue Aldrich, Coldwell Banker Hickok & Boardman E. Montpelier
Sue Aldrich, Coldwell Banker Hickok & Boardman E. Montpelier
Source
PrimeMLS
Last checked Oct 13 2026 at 12:07 PM GMT+0000
PrimeMLS
Last checked Oct 13 2026 at 12:07 PM GMT+0000
Bathroom Details
- Full Bathrooms: 4
- 3/4 Bathroom: 1
Interior Features
- Dining Area
- Natural Woodwork
- Wood Stove Insert
- Natural Light
- Primary Br W/ Ba
- Ceiling Fan(s)
- Walk-In Closet(s)
- 1st Floor Laundry
- 2 Fireplaces
- In-Law/Adu
Lot Information
- Landscaped
- Subdivided
Property Features
- Fireplace: 2 Fireplaces
- Foundation: Concrete
Heating and Cooling
- Hot Water
- Baseboard
- Zoned
- Oil
- None
Basement Information
- Bulkhead
- Full
- Finished
- Concrete Floor
- Interior Stairs
Flooring
- Vinyl
- Wood
Exterior Features
- Garden
- Patio
- Playground
- Greenhouse
- Roof: Asphalt Shingle
Utility Information
- Utilities: Cable Available, Phone Available
- Sewer: On-Site Septic Exists
- Fuel: Oil, Hot Water
School Information
- Elementary School: Union Elementary School
- Middle School: Main Street Middle School
- High School: Montpelier
Parking
- Garage
- Driveway
- Auto Open
- Direct Access
- Attached
Stories
- Two
Living Area
- 3,924 sqft
Listing Price History
Date
Event
Price
% Change
$ (+/-)
Jul 24, 2026
Listed
$797,000
-
-
Additional Information: Heney Realtors Element Real Estate (montpelier) | Phone: 802-279-7735
Disclaimer: © 2026 PrimeMLS, Inc. All rights reserved. This information is deemed reliable, but not guaranteed. The data relating to real estate displayed on this display comes in part from the IDX Program of PrimeMLS. The information being provided is for consumers’ personal, non-commercial use and may not be used for any purpose other than to identify prospective properties consumers may be interested in purchasing. Data last updated 10/13/26 05:07
 © 2026 PrimeMLS, Inc. All rights reserved. This information is deemed reliable, but not guaranteed. The data relating to real estate displayed on this display comes in part from the IDX Program of PrimeMLS. The information being provided is for consumers’ personal, non-commercial use and may not be used for any purpose other than to identify prospective properties consumers may be interested in purchasing. Data last updated 10/13/26 05:07



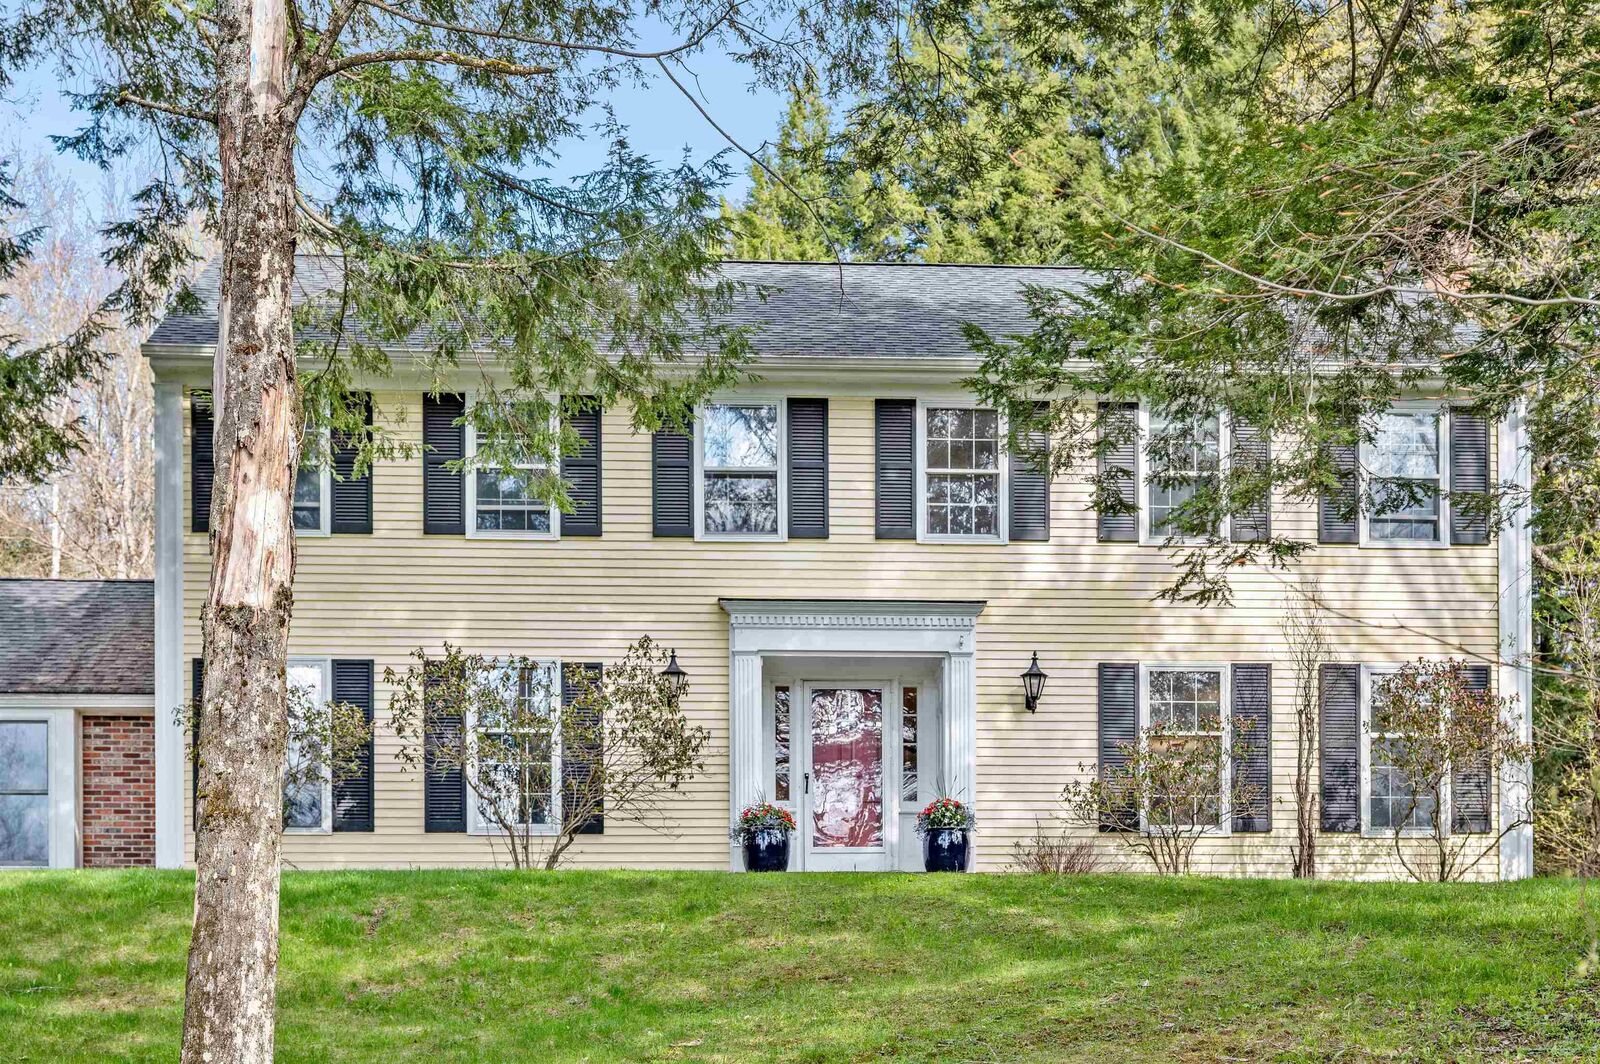
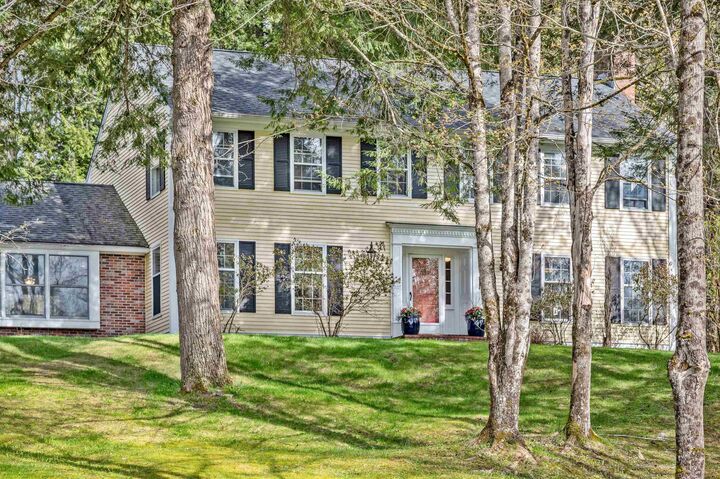
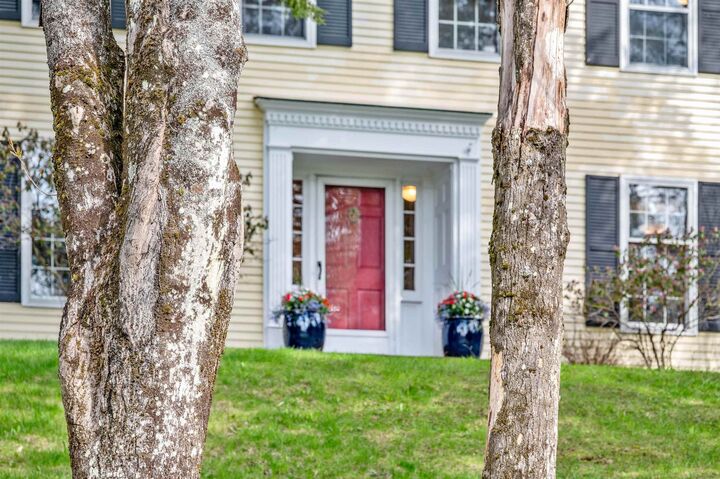
Enter through the attached two-car garage or follow the stone path to the welcoming front entry. Inside, you're greeted by sun-filled rooms, warm wood floors, and views of the surrounding gardens and woods. The main level features a spacious living room with a wood stove insert fireplace, a formal dining room, and a modern kitchen with custom cherry cabinets and quartz countertops, opening to an adjoining family room, ideal for gathering and entertaining. Step outside through sliding doors to the patio and enjoy dining al fresco.
This level also includes a laundry area, a flexible office or bonus room, and a full bathroom. Upstairs, you'll find five light-filled bedrooms and three full baths, including a primary suite with en suite bath and a walk-through closet area.
The lower level offers an in-law or guest suite complete with its own kitchen, living area, bonus room, and bath. Outside, enjoy perennial gardens, a spacious yard, and beautiful mature woods. An additional 2.1 acre adjoining parcel may be available, details available upon request.
Just minutes to Montpelier on a peaceful cul de sac, this home offers the best of both worlds!