

Sold
Listing Courtesy of:  PrimeMLS / Listed By: Krista P Harness, Heney Realtors Element Real Estate (montpelier) / Bought By: Kevin S Casey, Coldwell Banker Hickok & Boardman E. Montpelier - Contact: Cell: 802-734-0883
 PrimeMLS / Listed By: Krista P Harness, Heney Realtors Element Real Estate (montpelier) / Bought By: Kevin S Casey, Coldwell Banker Hickok & Boardman E. Montpelier - Contact: Cell: 802-734-0883
 271 Main Street Montpelier, VT 05602
Sold on 09/03/2026
$535,000 (USD)

Description
Sold Date:
09/03/2026
09/03/2026
Lot Size
1.06 acres
1.06 acres
Type
Single-Family Home
Single-Family Home
Year Built
1820
1820
Style
Historic Vintage
Historic Vintage
School District
Montpelier School District
Montpelier School District
County
Washington County
Washington County
Listed By
Krista P Harness, Heney Realtors Element Real Estate (montpelier), Contact: Cell: 802-734-0883
Bought with
Kevin S Casey, Coldwell Banker Hickok & Boardman E. Montpelier
Kevin S Casey, Coldwell Banker Hickok & Boardman E. Montpelier
Source
PrimeMLS
Last checked Sep 15 2026 at 9:53 PM GMT+0000
PrimeMLS
Last checked Sep 15 2026 at 9:53 PM GMT+0000
Bathroom Details
- Full Bathroom: 1
- 3/4 Bathroom: 1
- Half Bathroom: 1
Interior Features
- Dining Area
- Draperies
- Walk-In Pantry
- Natural Woodwork
- Natural Light
- Primary Br W/ Ba
- Ceiling Fan(s)
- Walk-In Closet(s)
- 1st Floor Laundry
Lot Information
- Landscaped
- Abuts Conservation
- In Town
Property Features
- Foundation: Concrete
Heating and Cooling
- Hot Water
- Baseboard
- Electric
- Mini Split
- Propane
Basement Information
- Unfinished
- Full
- Sump Pump
- Storage Space
- Concrete Floor
- Interior Entry
Flooring
- Carpet
- Hardwood
- Laminate
- Tile
Exterior Features
- Garden
- Covered Porch
- Roof: Standing Seam
Utility Information
- Utilities: Cable Available
- Sewer: Public
- Fuel: Electric, Hot Water, Propane
School Information
- Elementary School: Union Elementary School
- Middle School: Main Street Middle School
- High School: Montpelier
Parking
- Garage
- Off Street
- Driveway
- Auto Open
- Attached
- Storage Above
Stories
- Two
Living Area
- 1,892 sqft
Listing Price History
Date
Event
Price
% Change
$ (+/-)
Jul 08, 2026
Price Changed
$549,000
-4%
-$20,000
Jun 05, 2026
Listed
$569,000
-
-
Additional Information: Heney Realtors Element Real Estate (montpelier) | Cell: 802-734-0883
Disclaimer: © 2026 PrimeMLS, Inc. All rights reserved. This information is deemed reliable, but not guaranteed. The data relating to real estate displayed on this display comes in part from the IDX Program of PrimeMLS. The information being provided is for consumers’ personal, non-commercial use and may not be used for any purpose other than to identify prospective properties consumers may be interested in purchasing. Data last updated 9/15/26 14:53
 © 2026 PrimeMLS, Inc. All rights reserved. This information is deemed reliable, but not guaranteed. The data relating to real estate displayed on this display comes in part from the IDX Program of PrimeMLS. The information being provided is for consumers’ personal, non-commercial use and may not be used for any purpose other than to identify prospective properties consumers may be interested in purchasing. Data last updated 9/15/26 14:53



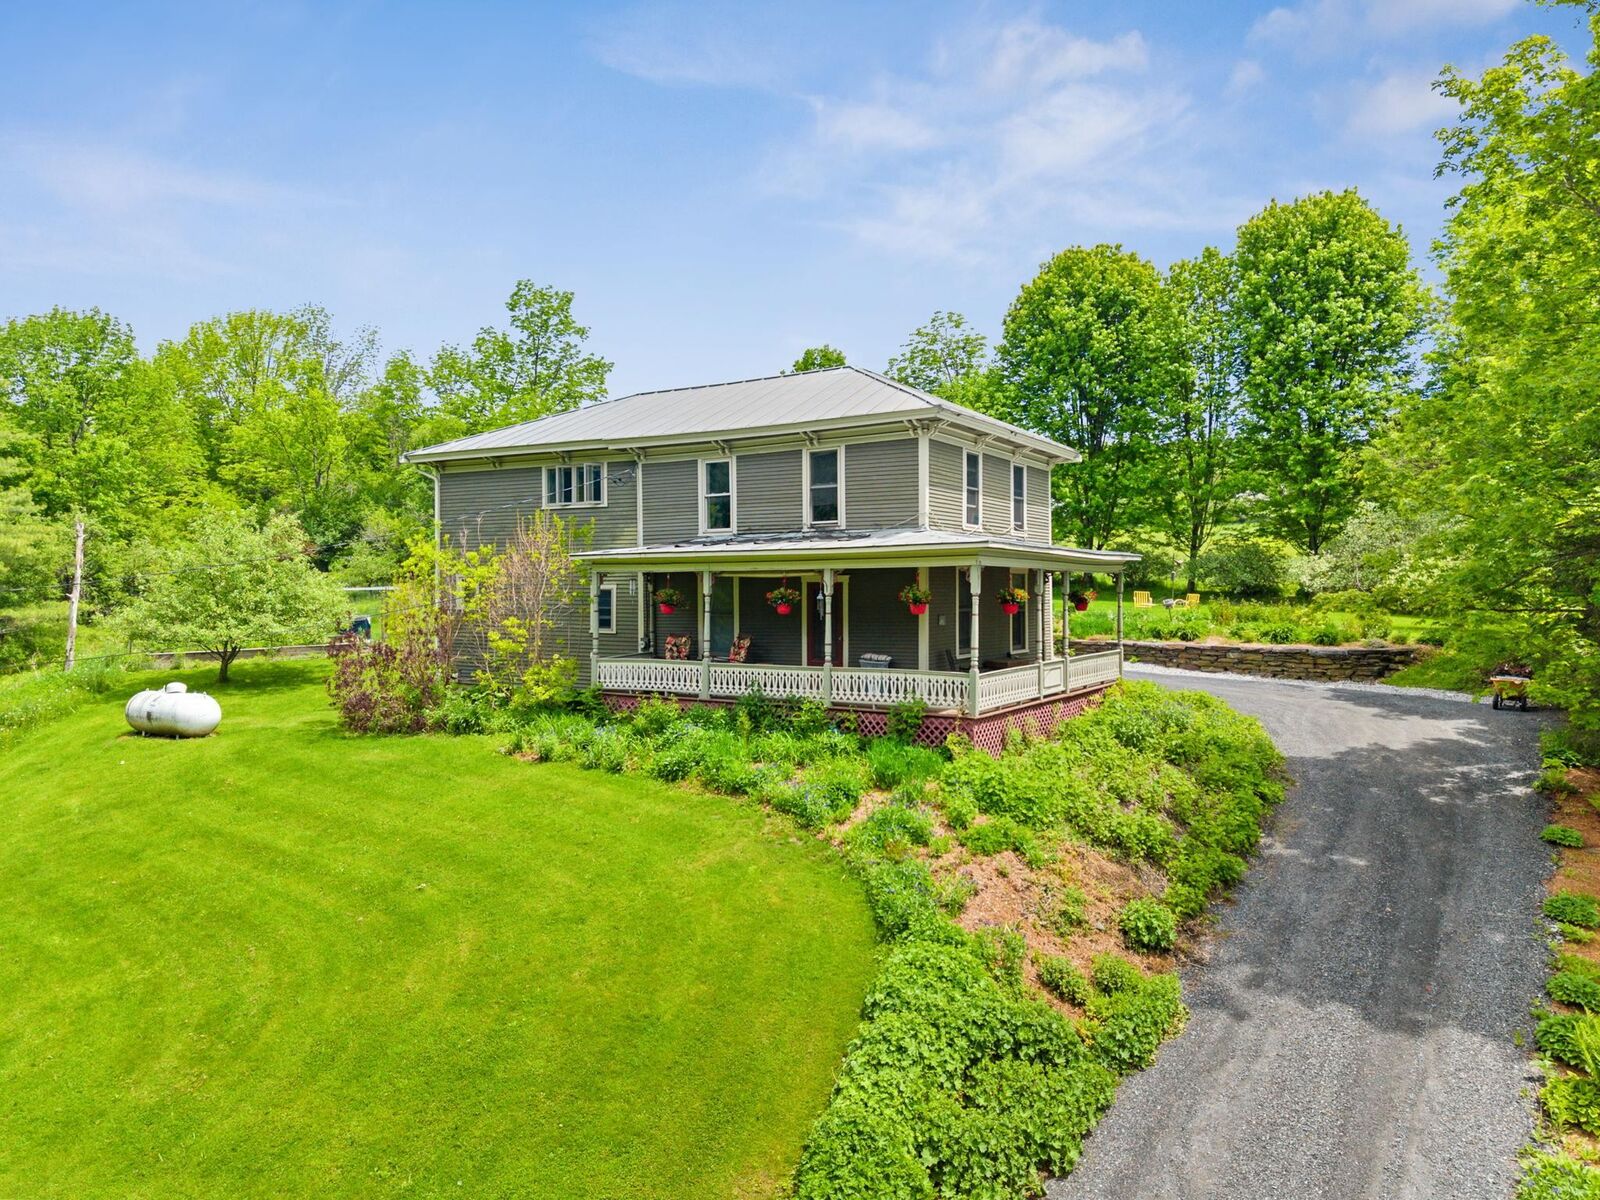
Inside, the home features 3 bedrooms and 3 bathrooms, including a spacious primary suite with walk-in closet and private bath. The layout offers both functionality and charm, with a large second bedroom, an inviting upper landing, and a convenient first-floor half bath with laundry.
Original details shine throughout, including stunning tin ceilings in the dining room, while thoughtful updates enhance everyday living. The kitchen includes a walk-in pantry, and the home is finished with a blend of hardwood, cherry, and hickory flooring.
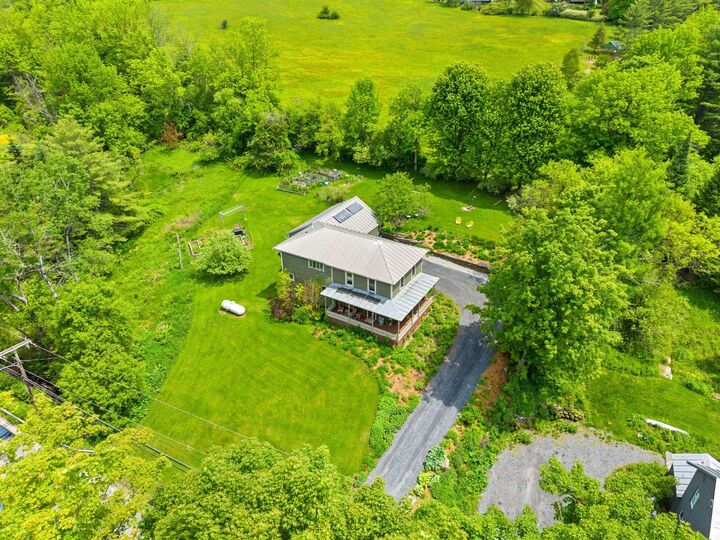
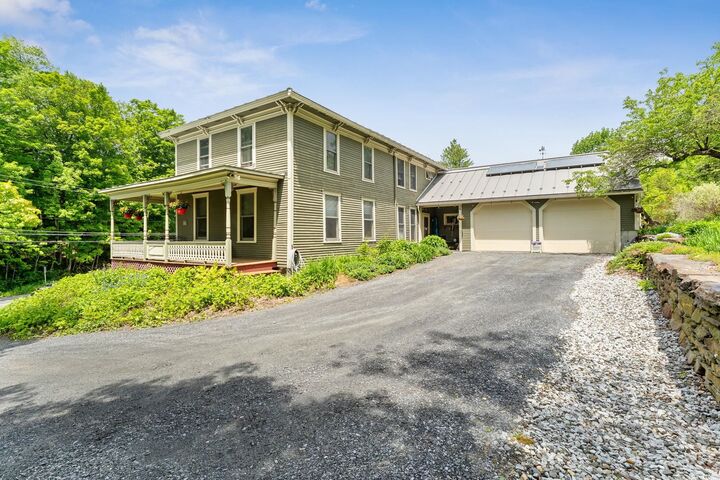
Extensive improvements have been completed over the years, including a two-bay garage with breezeway, updated first-floor windows, and professionally designed landscaping with established gardens and stonework. The recently upgraded driveway includes comprehensive drainage solutions, complemented by a full interior basement system with French drain, sump pump, vapor barrier, and dehumidification.
Energy efficiency is a standout feature, with owned solar panels, a companion hot water system, blown-in cellulose insulation, and additional weatherization upgrades. Heating is provided by a propane forced hot air system, along with a mini-split heat pump for added comfort.
With public water and sewer, a prime location, and a unique combination of land, character, and improvements, this property presents a rare opportunity in the Montpelier market.