

Sold
Listing Courtesy of:  PrimeMLS / Listed By: Monique Payne, Heney Realtors Element Real Estate (montpelier) / Bought By: Sue Aldrich, Coldwell Banker Hickok & Boardman E. Montpelier - Contact: Cell: 802-522-3699
 PrimeMLS / Listed By: Monique Payne, Heney Realtors Element Real Estate (montpelier) / Bought By: Sue Aldrich, Coldwell Banker Hickok & Boardman E. Montpelier - Contact: Cell: 802-522-3699
 36 George Street Montpelier, VT 05602
Sold on 07/10/2026
$445,000 (USD)
Description
Sold Date:
07/10/2026
07/10/2026
Lot Size
0.29 acres
0.29 acres
Type
Single-Family Home
Single-Family Home
Year Built
1963
1963
Style
Ranch
Ranch
School District
Montpelier School District
Montpelier School District
County
Washington County
Washington County
Listed By
Monique Payne, Heney Realtors Element Real Estate (montpelier), Contact: Cell: 802-522-3699
Bought with
Sue Aldrich, Coldwell Banker Hickok & Boardman E. Montpelier
Sue Aldrich, Coldwell Banker Hickok & Boardman E. Montpelier
Source
PrimeMLS
Last checked Aug 29 2026 at 2:26 PM GMT+0000
PrimeMLS
Last checked Aug 29 2026 at 2:26 PM GMT+0000
Bathroom Details
- Full Bathroom: 1
- Half Bathroom: 1
Interior Features
- Dining Area
- Kitchen Island
- Natural Woodwork
- Natural Light
- Ceiling Fan(s)
- Gas Fireplace
Lot Information
- In Town
- Neighborhood
Property Features
- Fireplace: Gas Fireplace
- Foundation: Concrete
Heating and Cooling
- Baseboard
- Electric
- Mini Split
- Propane
Basement Information
- Sump Pump
Flooring
- Wood
Exterior Features
- Garden
- Patio
- Sauna
- Enclosed Porch
- Roof: Standing Seam
Utility Information
- Utilities: Cable Available
- Sewer: Public Sewer
- Fuel: Electric, Propane
School Information
- Elementary School: Union Elementary School
- Middle School: Main Street Middle School
- High School: Montpelier High School
Parking
- Garage
- Auto Open
- Detached
Stories
- One
Living Area
- 960 sqft
Listing Price History
Date
Event
Price
% Change
$ (+/-)
May 14, 2026
Listed
$445,000
-
-
Additional Information: Heney Realtors Element Real Estate (montpelier) | Cell: 802-522-3699
Disclaimer: © 2026 PrimeMLS, Inc. All rights reserved. This information is deemed reliable, but not guaranteed. The data relating to real estate displayed on this display comes in part from the IDX Program of PrimeMLS. The information being provided is for consumers’ personal, non-commercial use and may not be used for any purpose other than to identify prospective properties consumers may be interested in purchasing. Data last updated 8/29/26 07:26
 © 2026 PrimeMLS, Inc. All rights reserved. This information is deemed reliable, but not guaranteed. The data relating to real estate displayed on this display comes in part from the IDX Program of PrimeMLS. The information being provided is for consumers’ personal, non-commercial use and may not be used for any purpose other than to identify prospective properties consumers may be interested in purchasing. Data last updated 8/29/26 07:26



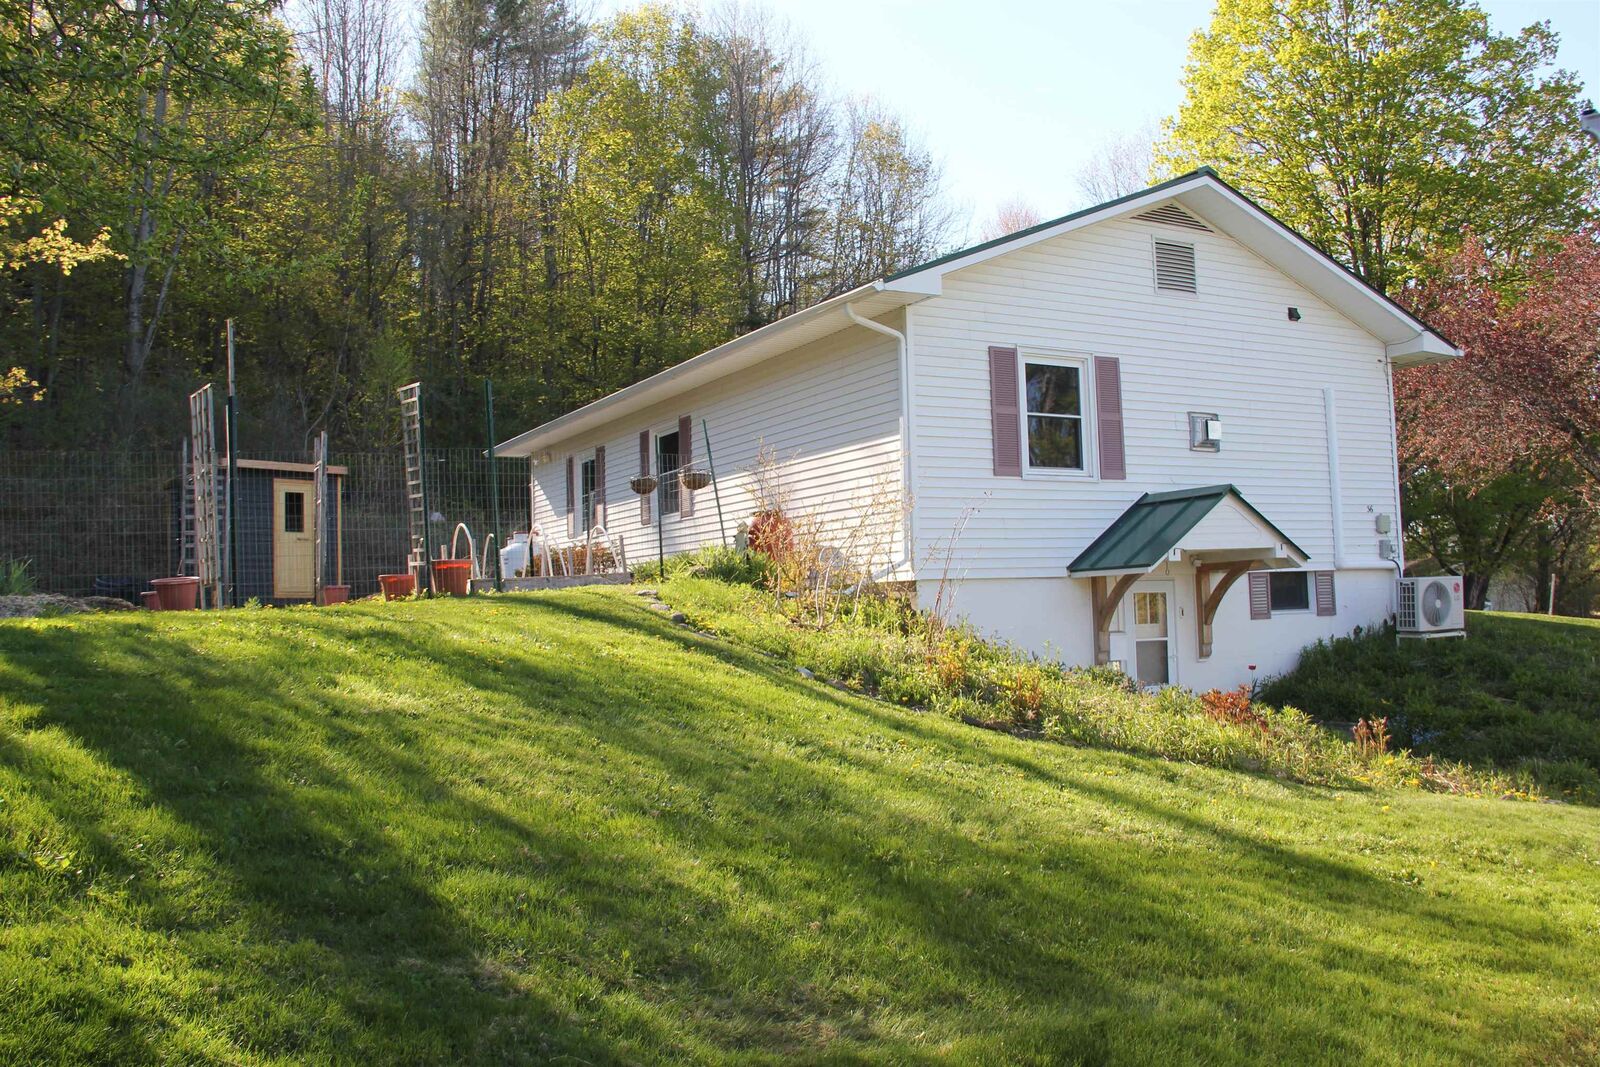
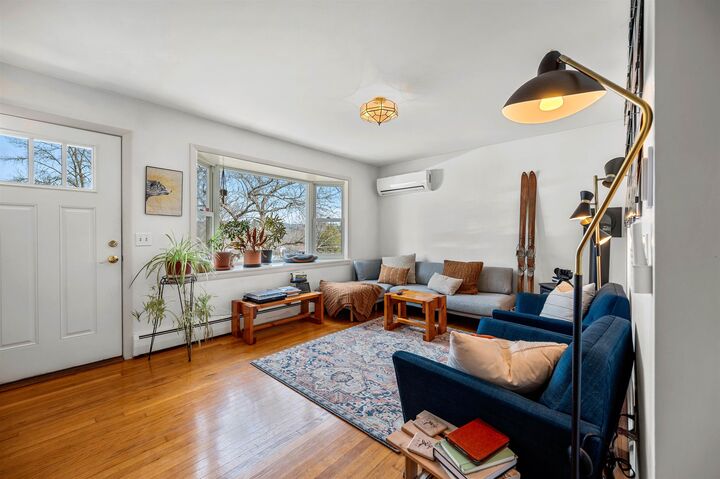
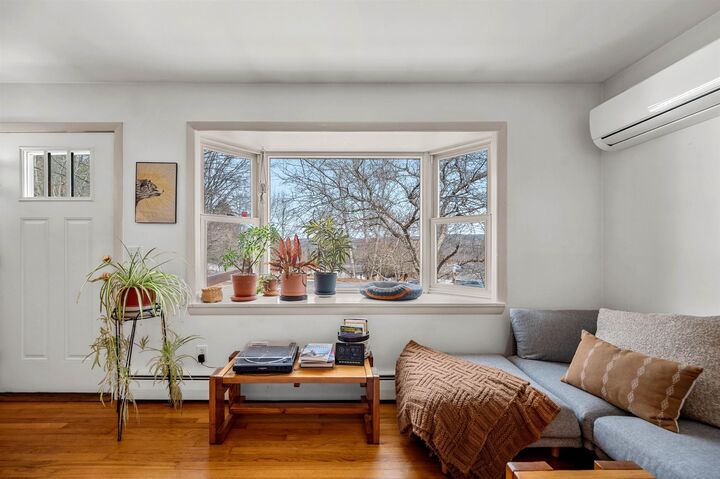
Inside, warm hardwood floors, subtle paint colors, and smart material choices create a grounded, inviting feel. The custom kitchen brings real character with butcher block counters, slate and granite accents, modern appliances, and open shelving that feels both useful and stylish. From here, life flows easily into the dining area, the screened-in sun porch, and out to the stone patio and gardens.
The backyard is the quiet star. Peaceful, private, and made for slow mornings, summer dinners, or a post-sauna cool-down. Yes, there is a custom cedar electric sauna, because Vermont living should come with a little ritual.
The owners have made meaningful updates, including heat pumps, a newer boiler and hot water heater, generator hookup, and other practical improvements that add comfort and confidence. Marmoleum flooring in the kitchen and hallway, a beautifully tiled bath, and a stone walkway to the main entrance show the same care in the details.
The lower level adds flexible space with a large mudroom entry, generous storage, room for guests, a half bath, and space for a TV room, workshop, or whatever life needs next. A two-car garage completes the package.