

Sold
Listing Courtesy of:  PrimeMLS / Listed By: Dan Noble, Snyder Donegan Real Estate Group / Bought By: Lisa Jenison, Coldwell Banker Hickok & Boardman Waitsfield - Contact: Cell: 802-356-6044
 PrimeMLS / Listed By: Dan Noble, Snyder Donegan Real Estate Group / Bought By: Lisa Jenison, Coldwell Banker Hickok & Boardman Waitsfield - Contact: Cell: 802-356-6044
78 Penny Brook Road Randolph, VT 05061
Sold on 10/14/2026
$870,000 (USD)
Description
Sold Date:
10/14/2026
10/14/2026
Lot Size
7.7 acres
7.7 acres
Type
Single-Family Home
Single-Family Home
Year Built
2000
2000
Style
Cape
Cape
School District
Orange Southwest
Orange Southwest
County
Orange County
Orange County
Listed By
Dan Noble, Snyder Donegan Real Estate Group, Contact: Cell: 802-356-6044
Bought with
Lisa Jenison, Coldwell Banker Hickok & Boardman Waitsfield
Lisa Jenison, Coldwell Banker Hickok & Boardman Waitsfield
Source
PrimeMLS
Last checked Oct 27 2026 at 10:28 PM GMT+0000
PrimeMLS
Last checked Oct 27 2026 at 10:28 PM GMT+0000
Bathroom Details
- Full Bathrooms: 2
- 3/4 Bathrooms: 2
- Half Bathroom: 1
Interior Features
- Dining Area
- Kitchen Island
- Walk-In Pantry
- Skylight
- Natural Woodwork
- Natural Light
- Primary Br W/ Ba
- Ceiling Fan(s)
- In-Law Floorplan
- Walk-In Closet(s)
- Vaulted Ceiling(s)
- 1 Fireplace
- Gas Fireplace
- 1st Floor Laundry
Lot Information
- Level
- Landscaped
- Country Setting
- Wooded
- Secluded
- Slight
- Views
- Open Lot
- Sloped
Property Features
- Fireplace: Gas Fireplace
- Fireplace: 1 Fireplace
- Foundation: Concrete
- Foundation: Slab W/ Frost Wall
- Foundation: Insulated Concrete Forms
Heating and Cooling
- Hot Water
- Radiant Floor
- Zoned
- Propane
- None
Flooring
- Carpet
- Ceramic Tile
Exterior Features
- Outbuilding
- Garden
- Patio
- Porch
- Shed
- Gazebo
- Storage
- Natural Shade
- Covered Porch
- Roof: Asphalt Shingle
Utility Information
- Utilities: Propane
- Sewer: Private, 1000 Gallon, Leach Field, Concrete, On-Site Septic Exists, Septic Design Available
- Fuel: Hot Water, Propane
School Information
- Elementary School: Randolphel
- Middle School: Randolphsc
- High School: Randolphuh
Stories
- Two
Living Area
- 3,988 sqft
Listing Price History
Date
Event
Price
% Change
$ (+/-)
Jul 10, 2026
Price Changed
$895,000
-4%
-$34,000
May 24, 2026
Price Changed
$929,000
27%
$200,000
May 24, 2026
Listed
$729,000
-
-
Additional Information: Snyder Donegan Real Estate Group | Cell: 802-356-6044
Disclaimer: © 2026 PrimeMLS, Inc. All rights reserved. This information is deemed reliable, but not guaranteed. The data relating to real estate displayed on this display comes in part from the IDX Program of PrimeMLS. The information being provided is for consumers’ personal, non-commercial use and may not be used for any purpose other than to identify prospective properties consumers may be interested in purchasing. Data last updated 10/27/26 15:28
 © 2026 PrimeMLS, Inc. All rights reserved. This information is deemed reliable, but not guaranteed. The data relating to real estate displayed on this display comes in part from the IDX Program of PrimeMLS. The information being provided is for consumers’ personal, non-commercial use and may not be used for any purpose other than to identify prospective properties consumers may be interested in purchasing. Data last updated 10/27/26 15:28



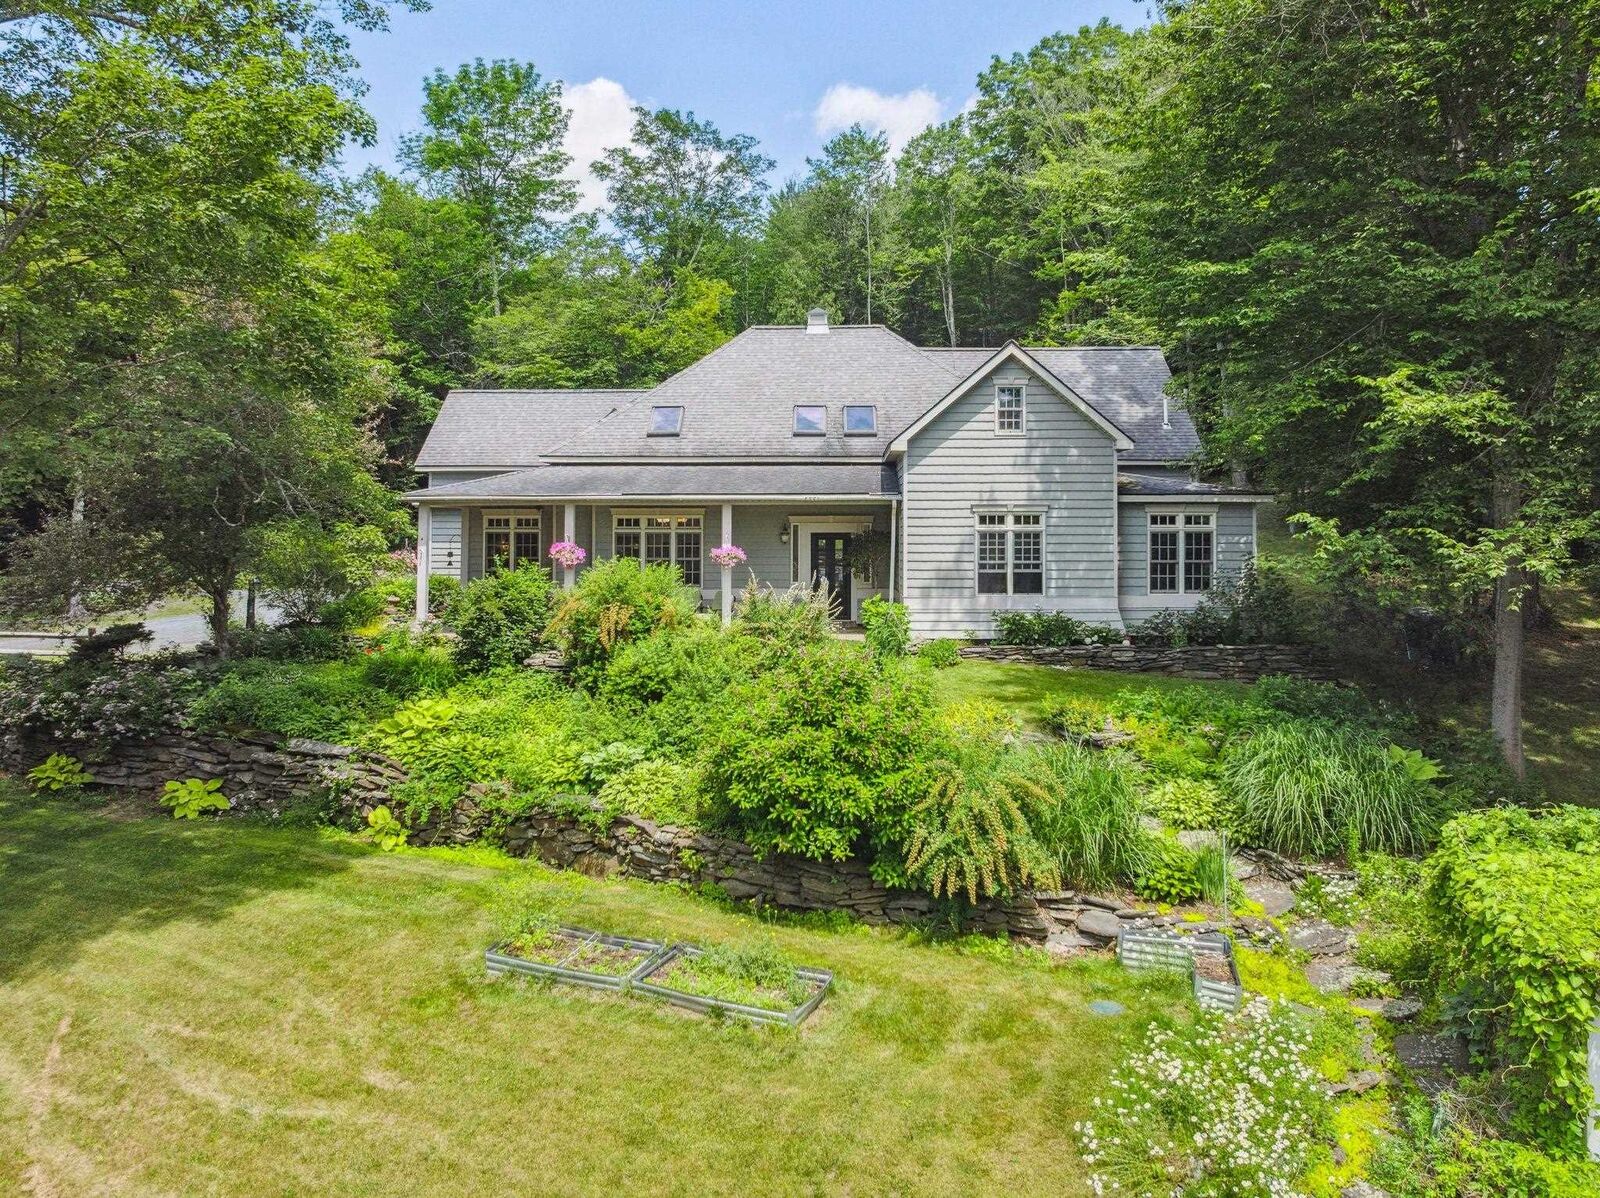
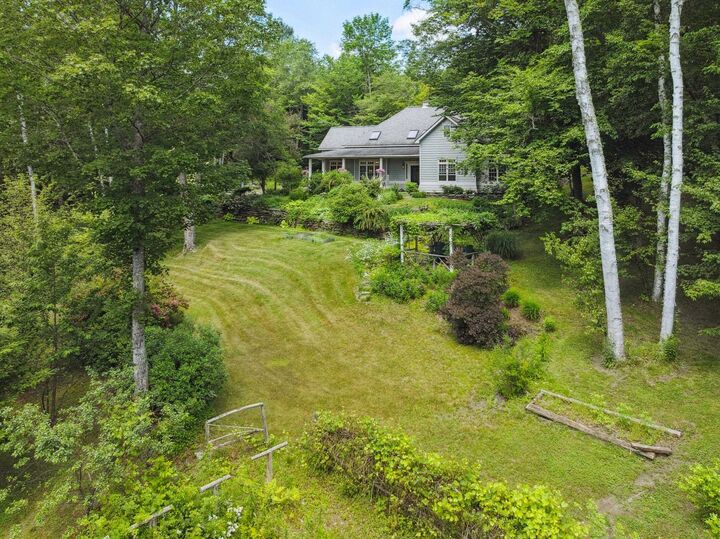
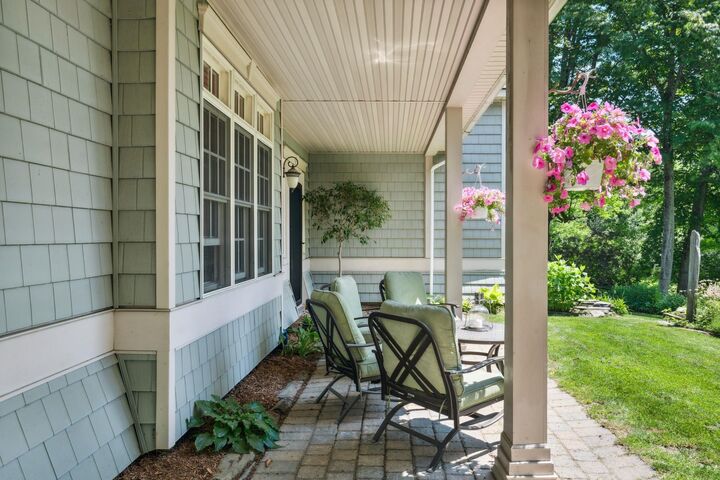
driveway. Beautiful gardens and landscaping encompass the house and there are long range views from the covered patio out over the vine laden pergola. On the backside of the house is a large brick patio and a small, covered porch surrounded by more gardens and stone walls. Inside, this well-designed home has a great flow with high ceilings and wood beams from a Tunbridge covered bridge. The oversized mudroom leads to the eat-in kitchen which has a 1/2 bath and connects separately to both the dining room and the living room which has a gas fireplace and French doors out to patio and gardens. Beyond this center area is the primary bedroom suite with a walk-in shower and Jacuzzi tub as well as two walk-in closets. Down the hall is an office/bedroom, another bedroom, a full bathroom and the laundry. Open stairs lead up to a landing that offers access to an in-law suite on one side and a family room, office, 3/4 bath and a bedroom on the other side. Unique features include leaded windows from Harvard, a stair railing from the Dartmouth library, and distinctive stone work in the entryway. Set on a beautiful lot with access to hiking trails, this home offers room to spread out and spaces to gather. Ideally located just minutes from downtown Randolph, Gifford Hospital, Vermont State University, and I-89, this property is truly a must-see.