

Sold
Listing Courtesy of:  PrimeMLS / Listed By: Kelly J Byers, Four Seasons Sotheby's Int'l Realty / Bought By: Julie Lamoreaux, Coldwell Banker Hickok And Boardman
 PrimeMLS / Listed By: Kelly J Byers, Four Seasons Sotheby's Int'l Realty / Bought By: Julie Lamoreaux, Coldwell Banker Hickok And Boardman
148 Stokes Lane Shelburne, VT 05482
Sold on 10/15/2026
$655,123 (USD)
Description
Sold Date:
10/15/2026
10/15/2026
Lot Size
0.41 acres
0.41 acres
Type
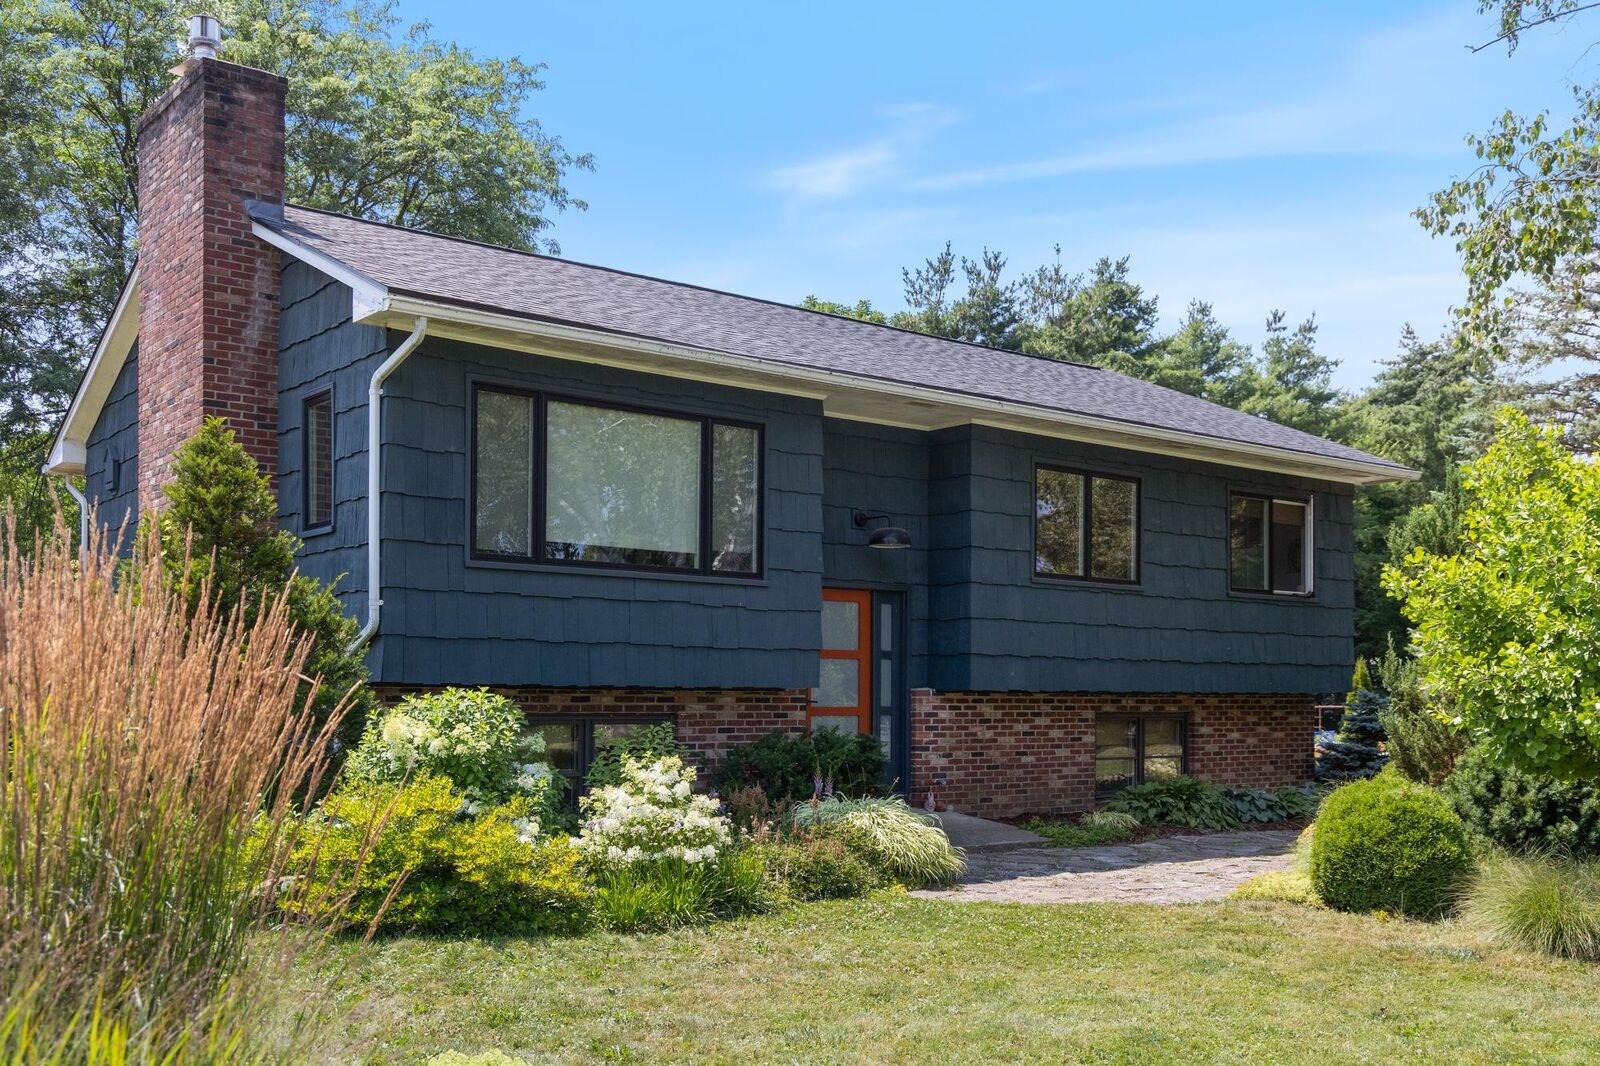
Single-Family Home
Single-Family Home
Year Built
1970
1970
Style
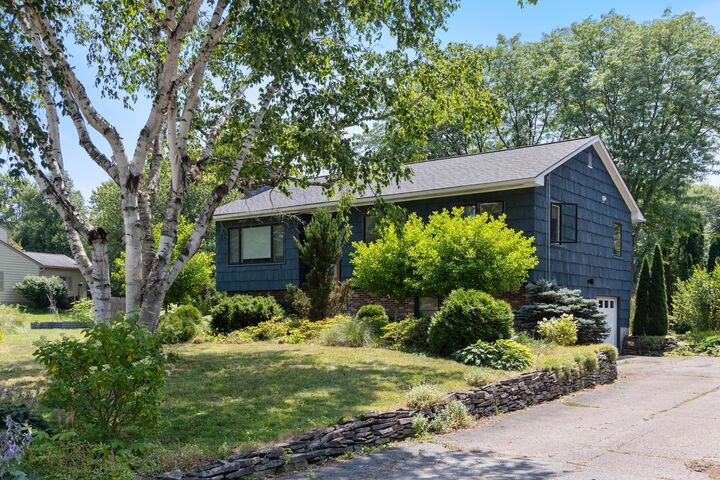
Split Level
Split Level
School District
Shelburne School District
Shelburne School District
County
Chittenden County
Chittenden County
Listed By
Kelly J Byers, Four Seasons Sotheby's Int'l Realty
Bought with
Julie Lamoreaux, Coldwell Banker Hickok And Boardman
Julie Lamoreaux, Coldwell Banker Hickok And Boardman
Source
PrimeMLS
Last checked Oct 30 2026 at 9:33 PM GMT+0000
PrimeMLS
Last checked Oct 30 2026 at 9:33 PM GMT+0000
Bathroom Details
- Full Bathroom: 1
- Half Bathrooms: 2
Interior Features
- Dining Area
- Living/Dining
- Gas Fireplace
- Basement Laundry
- Attic With Hatch/Scuttle
Subdivision
- Davis Park
Lot Information
- Level
- Landscaped
- Near School(s)
- Near Paths
- Near Shopping
- In Town
- Neighborhood
Property Features
- Fireplace: Gas Fireplace
- Foundation: Concrete
Heating and Cooling
- Electric
- Mini Split
- Gas Fireplace
Basement Information
- Concrete
- Finished
- Daylight
- Climate Controlled
- Exterior Entry
- Walk-Out Access
- Interior Stairs
Flooring
- Combination
Exterior Features
- Deck
- Garden
- Natural Shade
- Roof: Asphalt Shingle
Utility Information
- Utilities: Cable, Gas on-Site
- Sewer: Public
- Fuel: Electric, Gas
School Information
- Elementary School: Shelburne Community School
- Middle School: Shelburne Community School
- High School: Champlainv
Parking
- Parking Spaces 3 - 5
- Garage
- Paved
- Driveway
- Direct Access
- Attached
Stories
- One
Living Area
- 1,996 sqft
Listing Price History
Date
Event
Price
% Change
$ (+/-)
Aug 05, 2026
Listed
$635,000
-
-
Disclaimer: © 2026 PrimeMLS, Inc. All rights reserved. This information is deemed reliable, but not guaranteed. The data relating to real estate displayed on this display comes in part from the IDX Program of PrimeMLS. The information being provided is for consumers’ personal, non-commercial use and may not be used for any purpose other than to identify prospective properties consumers may be interested in purchasing. Data last updated 10/30/26 14:33
 © 2026 PrimeMLS, Inc. All rights reserved. This information is deemed reliable, but not guaranteed. The data relating to real estate displayed on this display comes in part from the IDX Program of PrimeMLS. The information being provided is for consumers’ personal, non-commercial use and may not be used for any purpose other than to identify prospective properties consumers may be interested in purchasing. Data last updated 10/30/26 14:33



Upstairs you'll find the three bedrooms, kitchen, and main living space. The primary suite has its own half bath, and a full hall bath serves the other two bedrooms. Windows have been replaced or added throughout. Heat comes from electric baseboards, a natural gas fireplace insert in the living room, and a ductless mini-split for supplemental heating and cooling. The kitchen has new appliances, a vented hood, and a garbage disposal, with maple floors and refreshed bathroom fixtures on this level.
The lower level was rebuilt in 2014 with new electrical, plumbing, and flooring, and centers on the family room, warmed by a second gas fireplace insert, alongside an office, half bath, and laundry. The mudroom sits right where the driveway door and the garage both lead in, so there's a place for the boots and jackets that come with Vermont winters no matter which way you come home. A new roof went on this year, and the solar panels, owned outright, have been in place since 2016. Out back, a two-level deck with cable railing and a mahogany top rail looks straight out over the gardens below.
Sidewalks lead to nearby schools, tennis courts, and the shops of Shelburne Village. Nearby trails connect to Laplatte Park, Shelburne Farms, and Meach Cove Farm.
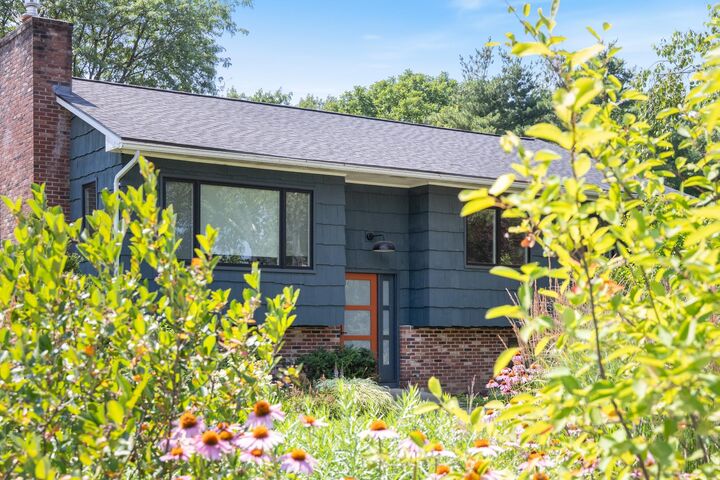
Over ten years of care and thoughtful improvements went into this place, and it shows the moment you step foot on the property.