

Sold
Listing Courtesy of:  PrimeMLS / Listed By: Patrick O'Connell, Four Seasons Sotheby's Int'l Realty / Bought By: Madison Roberge, Coldwell Banker Hickok And Boardman
 PrimeMLS / Listed By: Patrick O'Connell, Four Seasons Sotheby's Int'l Realty / Bought By: Madison Roberge, Coldwell Banker Hickok And Boardman
 9 Railroad Lane Shelburne, VT 05482
Sold on 07/07/2026
$389,000 (USD)
Description
Sold Date:
07/07/2026
07/07/2026
Lot Size
5,663 SQFT
5,663 SQFT
Type
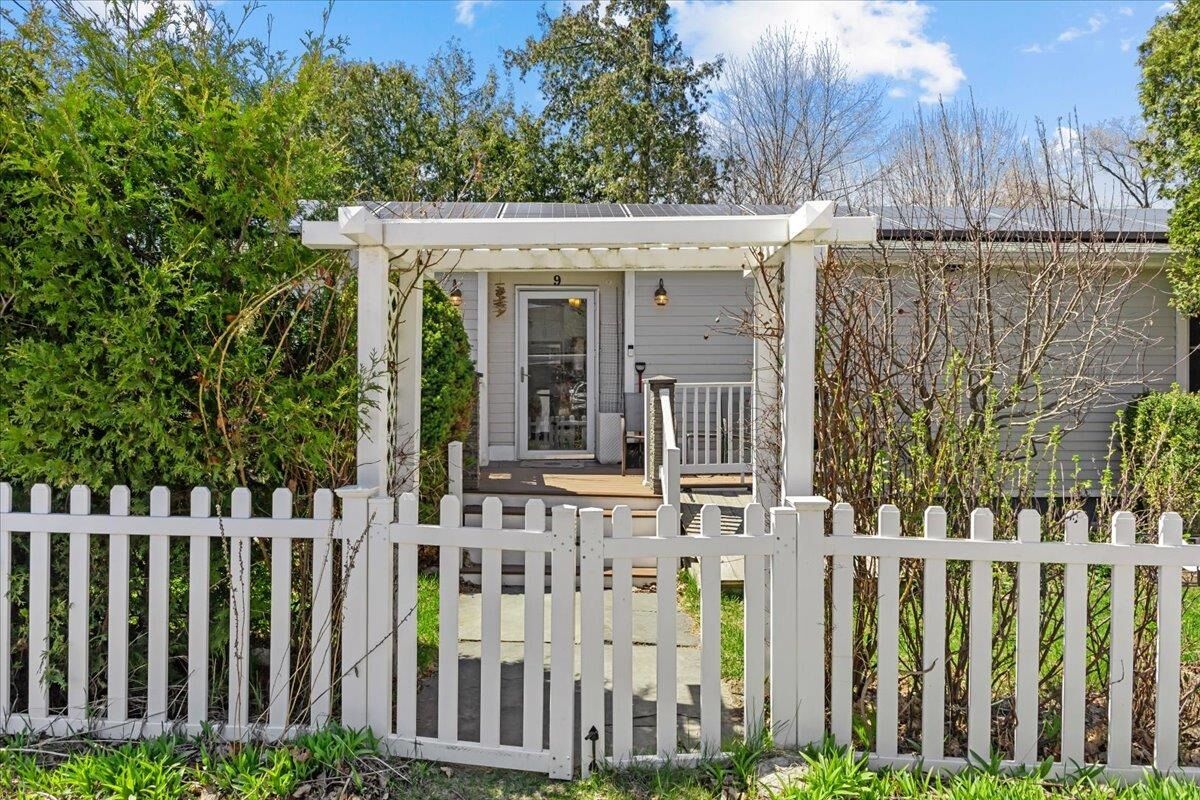
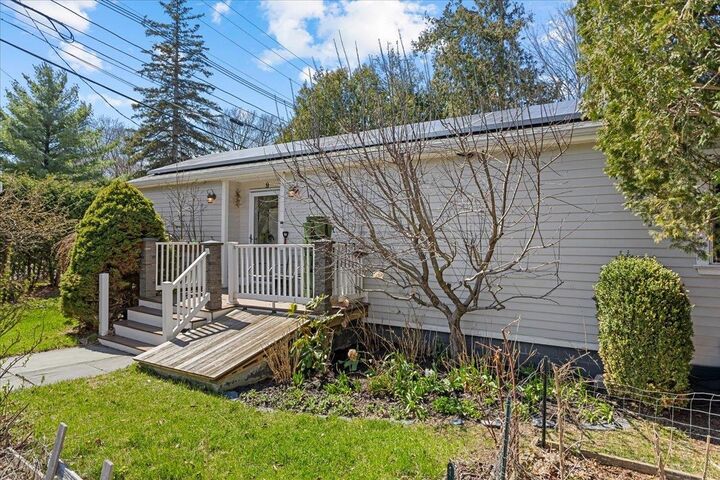
Single-Family Home
Single-Family Home
Year Built
1965
1965
Style
Ranch
Ranch
Views
No
No
School District
Shelburne School District
Shelburne School District
County
Chittenden County
Chittenden County
Listed By
Patrick O'Connell, Four Seasons Sotheby's Int'l Realty
Bought with
Madison Roberge, Coldwell Banker Hickok And Boardman
Madison Roberge, Coldwell Banker Hickok And Boardman
Source
PrimeMLS
Last checked Sep 6 2026 at 10:20 AM GMT+0000
PrimeMLS
Last checked Sep 6 2026 at 10:20 AM GMT+0000
Bathroom Details
- Full Bathroom: 1
- Half Bathroom: 1
Interior Features
- Kitchen Island
- Kitchen/Dining
- Kitchen/Living
- Kitchen/Family
- Natural Light
- No Access to Attic
Lot Information
- Neighbor Business
- Sidewalks
- Near School(s)
- Near Shopping
- Near Public Transit
- Near Railroad
Property Features
- Foundation: Block
Heating and Cooling
- Hot Air
- Central Air
Basement Information
- Unfinished
- Bulkhead
- Sump Pump
- Gravel
- Dirt Floor
- Exterior Access
- Basement Stairs
Exterior Features
- Roof: Shingle
Utility Information
- Utilities: Cable
- Sewer: Public Sewer
School Information
- Elementary School: Shelburne Community School
- Middle School: Shelburne Community School
- High School: Champlain Valley Uhsd #15
Parking
- On Street
- Other
- Driveway
- On Site
Stories
- One
Living Area
- 874 sqft
Listing Price History
Date
Event
Price
% Change
$ (+/-)
May 17, 2026
Price Changed
$399,000
-1%
-$6,000
Apr 24, 2026
Listed
$405,000
-
-
Disclaimer: © 2026 PrimeMLS, Inc. All rights reserved. This information is deemed reliable, but not guaranteed. The data relating to real estate displayed on this display comes in part from the IDX Program of PrimeMLS. The information being provided is for consumers’ personal, non-commercial use and may not be used for any purpose other than to identify prospective properties consumers may be interested in purchasing. Data last updated 9/6/26 03:20
 © 2026 PrimeMLS, Inc. All rights reserved. This information is deemed reliable, but not guaranteed. The data relating to real estate displayed on this display comes in part from the IDX Program of PrimeMLS. The information being provided is for consumers’ personal, non-commercial use and may not be used for any purpose other than to identify prospective properties consumers may be interested in purchasing. Data last updated 9/6/26 03:20



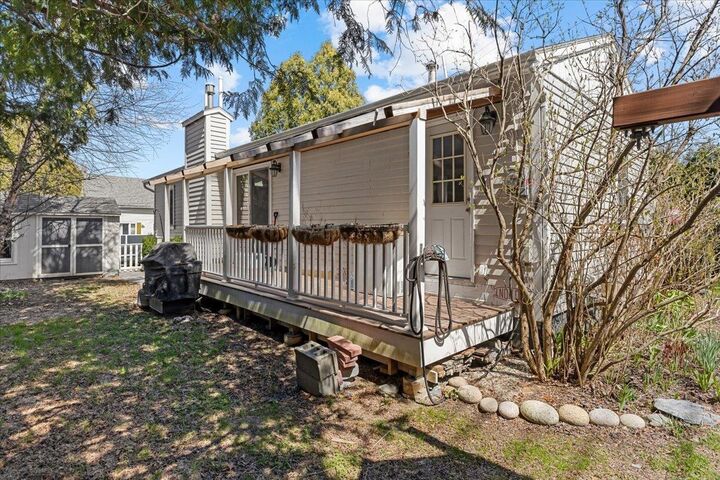
Shed does not convey with the property.