

Sold
Listing Courtesy of:  PrimeMLS / Listed By: Jolene R Greene, Re/Max North Professionals / Bought By: Kevin S Casey, Coldwell Banker Hickok & Boardman E. Montpelier
 PrimeMLS / Listed By: Jolene R Greene, Re/Max North Professionals / Bought By: Kevin S Casey, Coldwell Banker Hickok & Boardman E. Montpelier
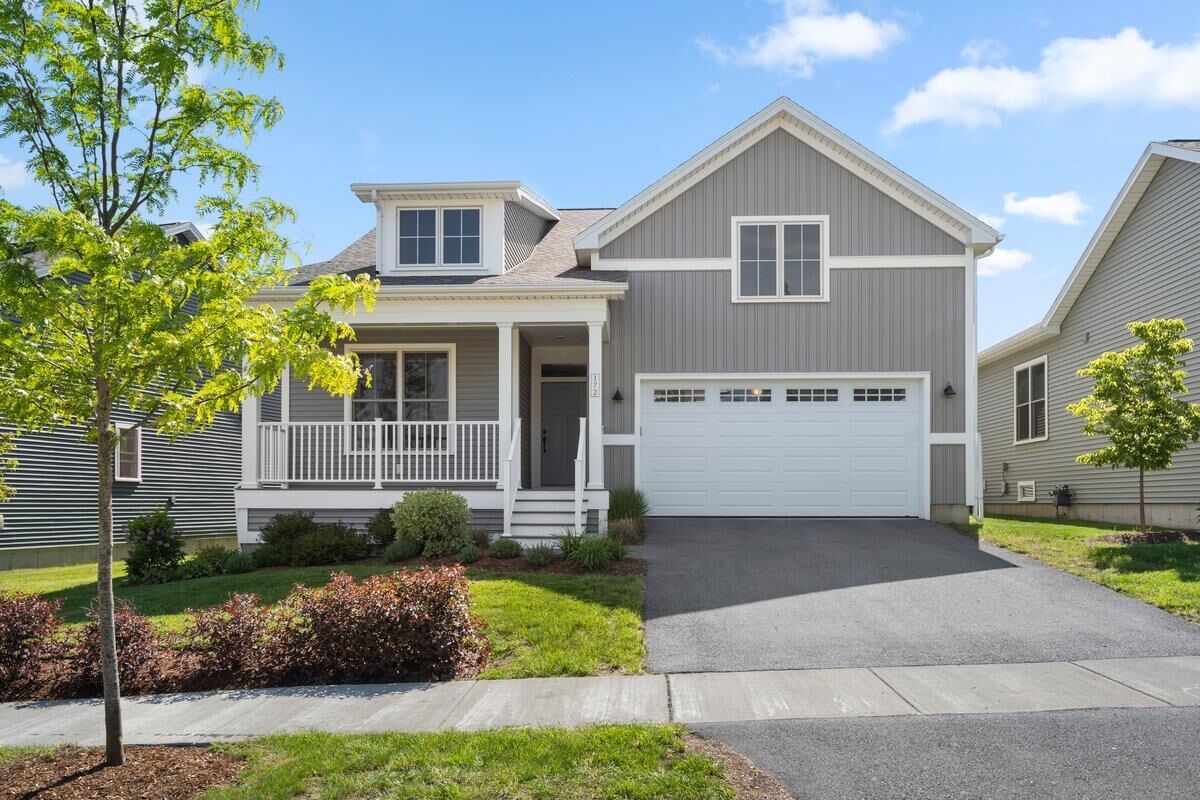
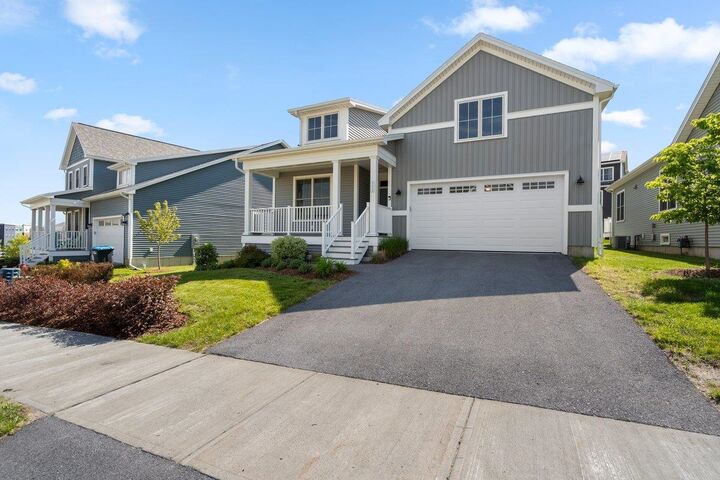
 172 Two Brothers Drive South Burlington, VT 05403
Sold on 09/04/2026
$725,000 (USD)
Description
Sold Date:
09/04/2026
09/04/2026
Lot Size
3,049 SQFT
3,049 SQFT
Type
Single-Family Home
Single-Family Home
Year Built
2022
2022
Style
Craftsman
Craftsman
School District
South Burlington Sch Distict
South Burlington Sch Distict
County
Chittenden County
Chittenden County
Listed By
Jolene R Greene, Re/Max North Professionals
Bought with
Kevin S Casey, Coldwell Banker Hickok & Boardman E. Montpelier
Kevin S Casey, Coldwell Banker Hickok & Boardman E. Montpelier
Source
PrimeMLS
Last checked Sep 15 2026 at 9:09 PM GMT+0000
PrimeMLS
Last checked Sep 15 2026 at 9:09 PM GMT+0000
Bathroom Details
- Full Bathrooms: 3
Interior Features
- Dining Area
- Kitchen/Living
- Natural Light
- Primary Br W/ Ba
- Walk-In Closet(s)
- Gas Fireplace
- 1st Floor Laundry
- Indoor Storage
Subdivision
- Hillside At O'brien Farm
Lot Information
- Prd/Pud
- Sidewalks
- Near School(s)
- Near Shopping
- Neighborhood
Property Features
- Fireplace: Gas Fireplace
- Foundation: Concrete
Heating and Cooling
- Forced Air
- Natural Gas
- Gas Fireplace
- Central Air
Basement Information
- Full
- Concrete
- Storage Space
- Finished
- Climate Controlled
- Insulated
- Interior Stairs
Flooring
- Carpet
- Hardwood
- Tile
Exterior Features
- Window Screens
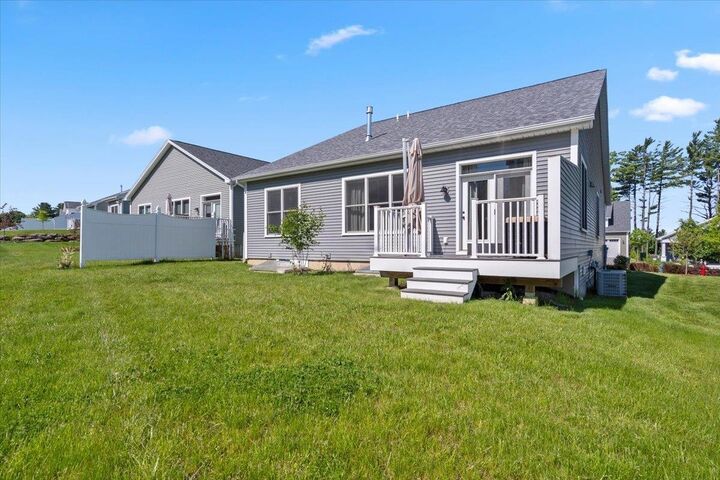
- Deck
- Playground
- Roof: Architectural Shingle
Utility Information
- Utilities: Cable Available, Gas on-Site
- Sewer: Public
- Fuel: Gas
Parking
- Garage
- Paved
- Visitor
- Driveway
- Direct Access
- Attached
Stories
- One
Living Area
- 2,914 sqft
Listing Price History
Date
Event
Price
% Change
$ (+/-)
Jun 09, 2026
Listed
$749,000
-
-
Disclaimer: © 2026 PrimeMLS, Inc. All rights reserved. This information is deemed reliable, but not guaranteed. The data relating to real estate displayed on this display comes in part from the IDX Program of PrimeMLS. The information being provided is for consumers’ personal, non-commercial use and may not be used for any purpose other than to identify prospective properties consumers may be interested in purchasing. Data last updated 9/15/26 14:09
 © 2026 PrimeMLS, Inc. All rights reserved. This information is deemed reliable, but not guaranteed. The data relating to real estate displayed on this display comes in part from the IDX Program of PrimeMLS. The information being provided is for consumers’ personal, non-commercial use and may not be used for any purpose other than to identify prospective properties consumers may be interested in purchasing. Data last updated 9/15/26 14:09



The main-level primary suite is a true retreat, featuring a generously sized walk-in closet with thoughtful custom details. Two additional bedrooms, a second full bath, a practical mudroom, and a separate laundry room complete the main floor.
Downstairs, the finished lower level nearly doubles the home's living space. High ceilings, two versatile bonus rooms, a large bedroom with egress, a full bath, and two substantial storage areas provide incredible flexibility for guests, hobbies, work-from-home needs, or multi-generational living.
This sought-after neighborhood provides easy access to top-rated schools, parks, shopping, and everyday conveniences. Just minutes from I-89, BTV airport and UVM Medical Center, this home offers the perfect combination of space, location, and value. CUFSH. Open house Sunday 6/14 12-2pm.