

Sold
Listing Courtesy of:  PrimeMLS / Listed By: The Malley Group, Kw Vermont / Bought By: Mike Trombley, Coldwell Banker Hickok And Boardman - Contact: Phone: 802-488-3499
 PrimeMLS / Listed By: The Malley Group, Kw Vermont / Bought By: Mike Trombley, Coldwell Banker Hickok And Boardman - Contact: Phone: 802-488-3499
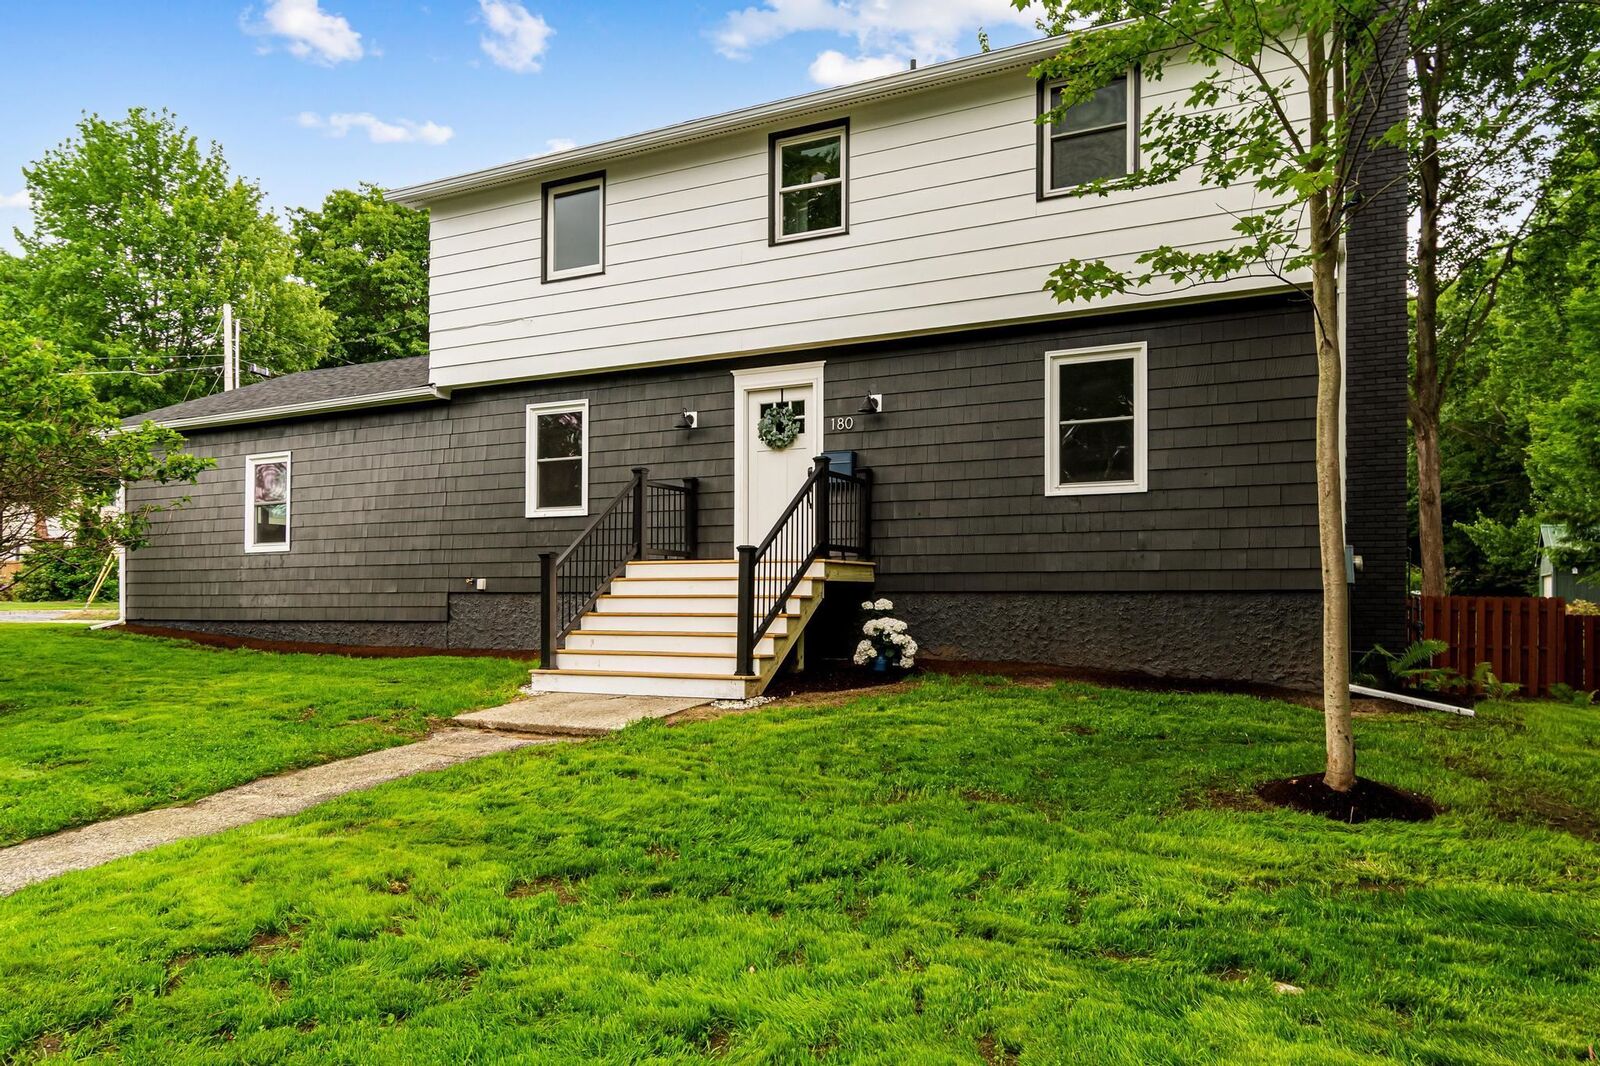
180 Laurel Hill Drive South Burlington, VT 05403
Sold on 10/09/2026
$638,000 (USD)
Description
Sold Date:
10/09/2026
10/09/2026
Lot Size
10,019 SQFT
10,019 SQFT
Type
Single-Family Home
Single-Family Home
Year Built
1970
1970
Style
Colonial
Colonial
School District
South Burlington Sch Distict
South Burlington Sch Distict
County
Chittenden County
Chittenden County
Listed By
The Malley Group, Kw Vermont, Contact: Phone: 802-488-3499
Bought with
Mike Trombley, Coldwell Banker Hickok And Boardman
Mike Trombley, Coldwell Banker Hickok And Boardman
Source
PrimeMLS
Last checked Oct 23 2026 at 1:28 PM GMT+0000
PrimeMLS
Last checked Oct 23 2026 at 1:28 PM GMT+0000
Bathroom Details
- Full Bathroom: 1
- 3/4 Bathroom: 1
- Half Bathroom: 1
Interior Features
- Dining Area
- Kitchen Island
- Primary Br W/ Ba
- Basement Laundry
Lot Information
- Level
- Sidewalks
- Corner Lot
- Near School(s)
- Near Paths
- Near Shopping
- Neighborhood
- Near Hospital
- Near Public Transit
Property Features
- Foundation: Block
Heating and Cooling
- Baseboard
- Natural Gas
- None
Basement Information
- Storage Space
- Partially Finished
- Interior Entry
- Exterior Entry
Flooring
- Carpet
- Tile
- Wood
Exterior Features
- Deck
- Partial Fence
- Roof: Shingle
Utility Information
- Utilities: Cable Available
- Sewer: Public
- Fuel: Gas
School Information
- Elementary School: Orchard Elementary School
- Middle School: Frederick H. Tuttle Middle Sch
- High School: Southburli
Parking
- Garage
- Paved
- Driveway
Stories
- Two
Living Area
- 1,818 sqft
Listing Price History
Date
Event
Price
% Change
$ (+/-)
Oct 09, 2026
Listed
$649,000
-
-
Additional Information: Kw Vermont | Phone: 802-488-3499
Disclaimer: © 2026 PrimeMLS, Inc. All rights reserved. This information is deemed reliable, but not guaranteed. The data relating to real estate displayed on this display comes in part from the IDX Program of PrimeMLS. The information being provided is for consumers’ personal, non-commercial use and may not be used for any purpose other than to identify prospective properties consumers may be interested in purchasing. Data last updated 10/23/26 06:28
 © 2026 PrimeMLS, Inc. All rights reserved. This information is deemed reliable, but not guaranteed. The data relating to real estate displayed on this display comes in part from the IDX Program of PrimeMLS. The information being provided is for consumers’ personal, non-commercial use and may not be used for any purpose other than to identify prospective properties consumers may be interested in purchasing. Data last updated 10/23/26 06:28



Upstairs, the thoughtfully designed layout continues with a spacious primary bedroom that easily accommodates a large bed, complete with a nice-sized closet and a private three-quarter en-suite bath with a single vanity. Three additional bedrooms and a convenient linen closet round out this upper floor, sharing a beautiful main bathroom. This main bath stands out with a double vanity, modern lighting, and a gorgeous blue-gray tile tub-shower surround installed in a stylish vertical stack pattern.
For even more living space, the finished walkout basement features all-new carpeting and a second gas stove insert, creating the perfect spot for a media room, play space, or home gym. Adjacent to the finished space, a large unfinished area provides an abundance of room for storing all your extra gear and seasonal items.
This is an updated homeowners dream in South Burlington, close to Route 7, stores, parks and more.