

Listing Courtesy of:  PrimeMLS / Listed By: Nick Riina, 802 Real Estate
 PrimeMLS / Listed By: Nick Riina, 802 Real Estate
 22 Aiken Street South Burlington, VT 05403
Active (19 Days)
$1,250,000 (USD)
Description
MLS #:
5107816
5107816
Lot Size
8,712 SQFT
8,712 SQFT
Type
Single-Family Home
Single-Family Home
Year Built
2013
2013
Style
Contemporary
Contemporary
School District
South Burlington Sch Distict
South Burlington Sch Distict
County
Chittenden County
Chittenden County
Listed By
Nick Riina, 802 Real Estate
Source
PrimeMLS
Last checked Sep 21 2026 at 1:01 PM GMT+0000
PrimeMLS
Last checked Sep 21 2026 at 1:01 PM GMT+0000
Bathroom Details
- Full Bathrooms: 2
- 3/4 Bathroom: 1
- Half Bathroom: 1
Interior Features
- Dining Area
- Living/Dining
- Primary Br W/ Ba
- 1 Fireplace
- Gas Fireplace
Subdivision
- South Village
Lot Information
- Neighborhood
Property Features
- Fireplace: Gas Fireplace
- Fireplace: 1 Fireplace
- Foundation: Concrete
Heating and Cooling
- Forced Air
- Central Air
Basement Information
- Full
- Finished
- Walk-Out Access
- Basement Stairs
Flooring
- Carpet
- Hardwood
- Tile
Exterior Features
- Deck
- Covered Porch
- Roof: Architectural Shingle
Utility Information
- Utilities: Cable
- Sewer: Public
School Information
- Elementary School: Orchard Elementary School
- Middle School: Frederick H. Tuttle Middle Sch
- High School: Southburli
Stories
- Two
Living Area
- 3,240 sqft
Location
Disclaimer: © 2026 PrimeMLS, Inc. All rights reserved. This information is deemed reliable, but not guaranteed. The data relating to real estate displayed on this display comes in part from the IDX Program of PrimeMLS. The information being provided is for consumers’ personal, non-commercial use and may not be used for any purpose other than to identify prospective properties consumers may be interested in purchasing. Data last updated 9/21/26 06:01
 © 2026 PrimeMLS, Inc. All rights reserved. This information is deemed reliable, but not guaranteed. The data relating to real estate displayed on this display comes in part from the IDX Program of PrimeMLS. The information being provided is for consumers’ personal, non-commercial use and may not be used for any purpose other than to identify prospective properties consumers may be interested in purchasing. Data last updated 9/21/26 06:01



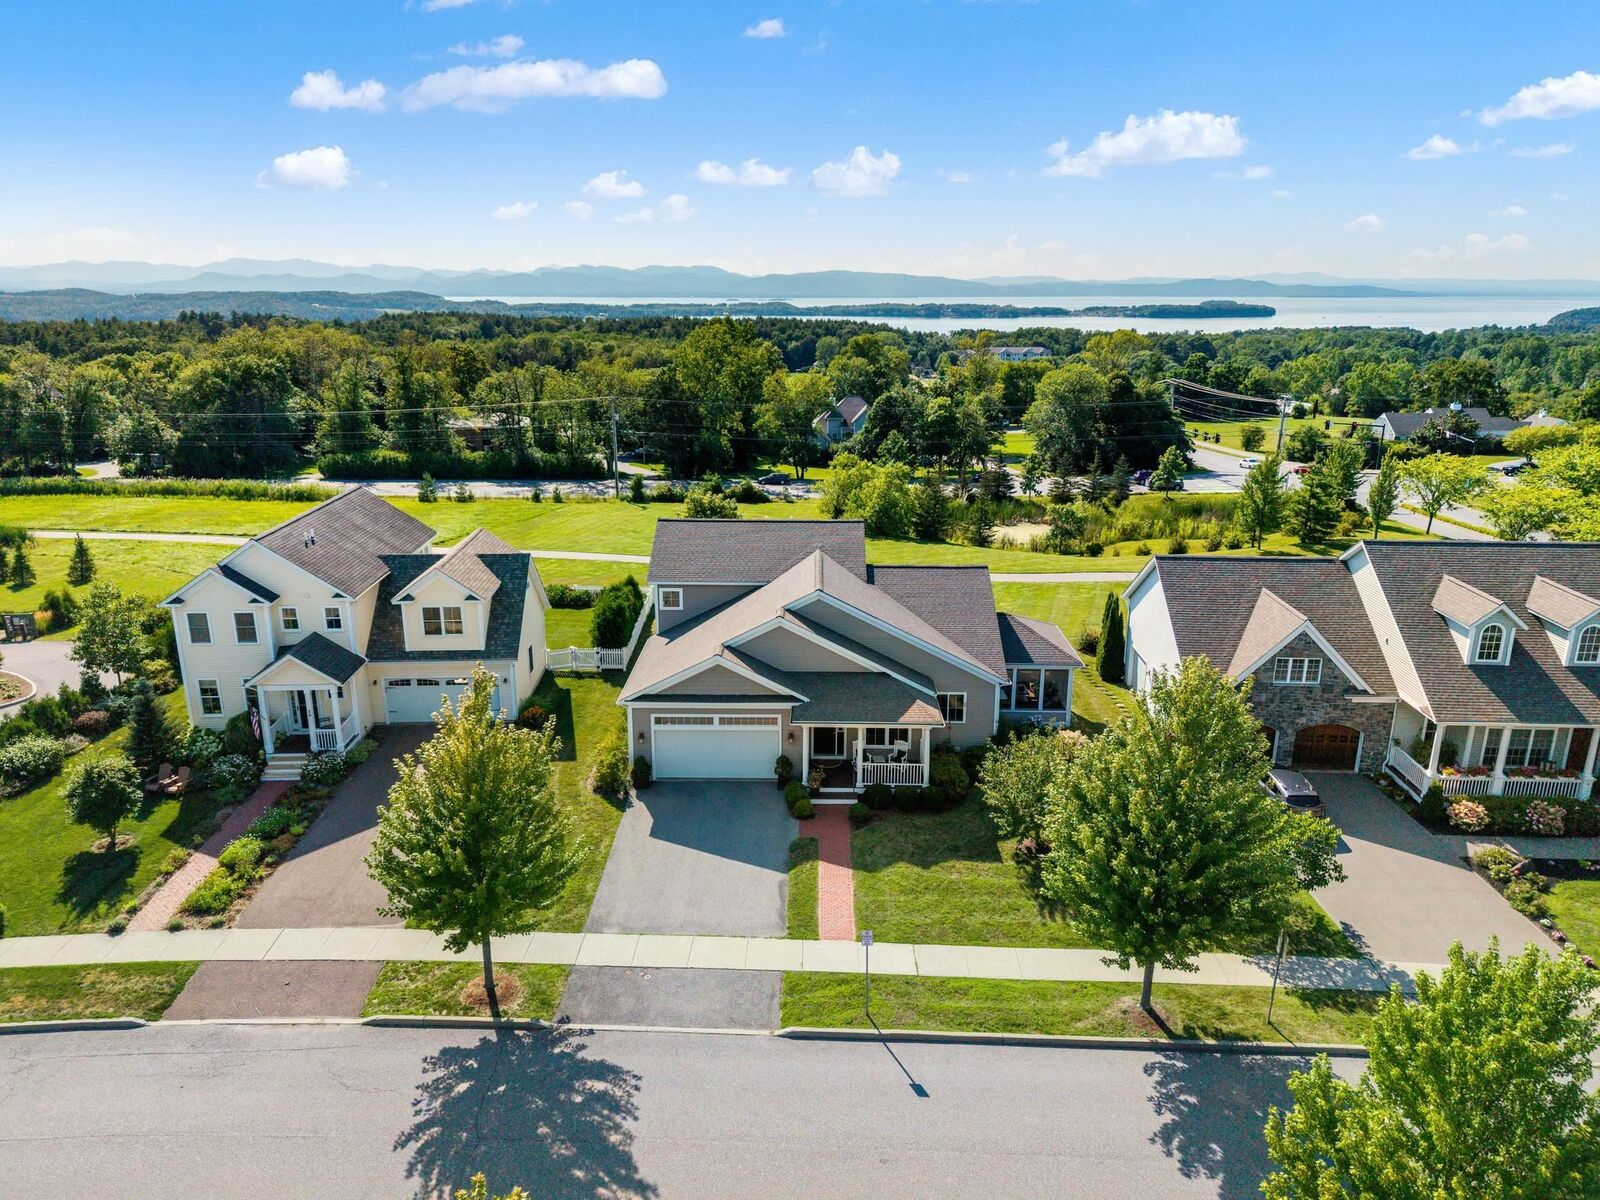
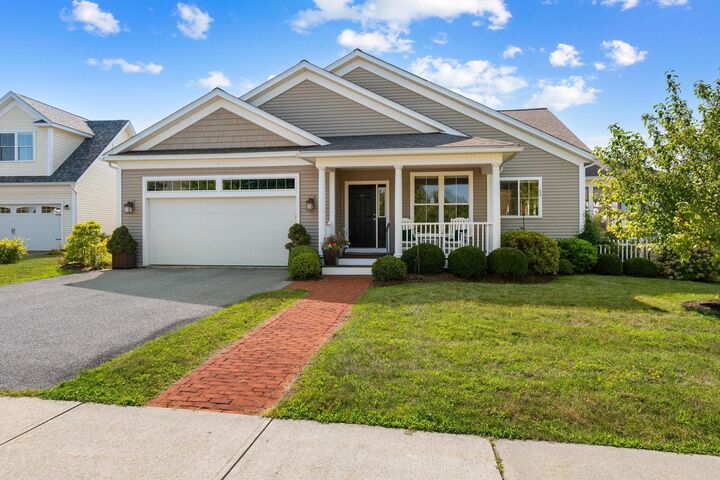
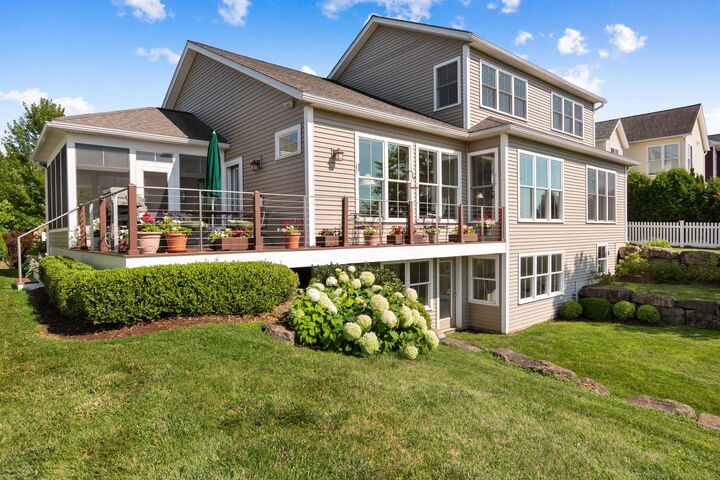
Inside, the open layout easily balances daily comfort with functional living areas. The main floor features a practical flow, quality finishes, and a spacious primary suite offering convenient single-level living and private views. Downstairs, a versatile walk-out basement seamlessly extends your living space outdoors, offering direct access to the yard and an ideal setup for a rec room, home gym, or guest suite. Whether starting your morning as light reflects off the lake or hosting guests during golden hour, the setting provides a relaxed lakeside lifestyle.
Located just minutes from local dining, shopping, and waterfront recreation, this property combines everyday convenience with a scenic orientation. Homes offering this combination of main-floor living, walk-out functionality, and western lake views present a compelling opportunity in today’s market.