

Sold
Listing Courtesy of:  PrimeMLS / Listed By: Sandy Palmer, Vermont Real Estate Company / Bought By: Sue Aldrich, Coldwell Banker Hickok & Boardman E. Montpelier
 PrimeMLS / Listed By: Sandy Palmer, Vermont Real Estate Company / Bought By: Sue Aldrich, Coldwell Banker Hickok & Boardman E. Montpelier
 29 Whiteface Street South Burlington, VT 05403
Sold on 06/17/2026
$972,500 (USD)

Description
Sold Date:
06/17/2026
06/17/2026
Lot Size
0.42 acres
0.42 acres
Type
Single-Family Home
Single-Family Home
Year Built
2000
2000
Style
Colonial
Colonial
School District
South Burlington Sch Distict
South Burlington Sch Distict
County
Chittenden County
Chittenden County
Listed By
Sandy Palmer, Vermont Real Estate Company
Bought with
Sue Aldrich, Coldwell Banker Hickok & Boardman E. Montpelier
Sue Aldrich, Coldwell Banker Hickok & Boardman E. Montpelier
Source
PrimeMLS
Last checked Oct 13 2026 at 9:58 AM GMT+0000
PrimeMLS
Last checked Oct 13 2026 at 9:58 AM GMT+0000
Bathroom Details
- Full Bathrooms: 2
- 3/4 Bathroom: 1
- Half Bathroom: 1
Interior Features
- Dining Area
- Hot Tub
- Kitchen Island
- Master Br W/ Ba
- Blinds
- Soaking Tub
- Natural Light
- Surround Sound Wiring
- Central Vacuum
- Cathedral Ceiling(s)
- Ceiling Fan(s)
- Walk-In Closet(s)
- Vaulted Ceiling(s)
- 2nd Floor Laundry
- 1 Fireplace
- Gas Fireplace
Subdivision
- Butler Farms
Lot Information
- Level
- Landscaped
- Walking Trails
- Curbing
- Sidewalks
- Near School(s)
- Near Paths
- Near Shopping
- Near Country Club
- Neighborhood
- Near Hospital
- Near Golf Course
- Near Public Transit
Property Features
- Fireplace: Gas Fireplace
- Fireplace: 1 Fireplace
- Foundation: Poured Concrete
Heating and Cooling
- Forced Air
- Radiant Floor
- Natural Gas
- Central Air
Basement Information
- Full
- Storage Space
- Finished
- Daylight
- Climate Controlled
- Insulated
- Interior Access
Flooring
- Carpet
- Hardwood
- Ceramic Tile
- Vinyl Plank
Exterior Features
- Deck
- Garden
- Patio
- Playground
- Hot Tub
- Full Fence
- Roof: Architectural Shingle
Utility Information
- Utilities: Cable, Phone
- Sewer: Public Sewer
- Fuel: Gas
School Information
- Elementary School: Rick Marcotte Central School
- Middle School: Frederick H. Tuttle Middle Sch
- High School: South Burlington High School
Parking
- Garage
- Driveway
- Storage Above
Stories
- Two
Living Area
- 4,167 sqft
Listing Price History
Date
Event
Price
% Change
$ (+/-)
Apr 15, 2026
Listed
$875,000
-
-
Disclaimer: © 2026 PrimeMLS, Inc. All rights reserved. This information is deemed reliable, but not guaranteed. The data relating to real estate displayed on this display comes in part from the IDX Program of PrimeMLS. The information being provided is for consumers’ personal, non-commercial use and may not be used for any purpose other than to identify prospective properties consumers may be interested in purchasing. Data last updated 10/13/26 02:58
 © 2026 PrimeMLS, Inc. All rights reserved. This information is deemed reliable, but not guaranteed. The data relating to real estate displayed on this display comes in part from the IDX Program of PrimeMLS. The information being provided is for consumers’ personal, non-commercial use and may not be used for any purpose other than to identify prospective properties consumers may be interested in purchasing. Data last updated 10/13/26 02:58



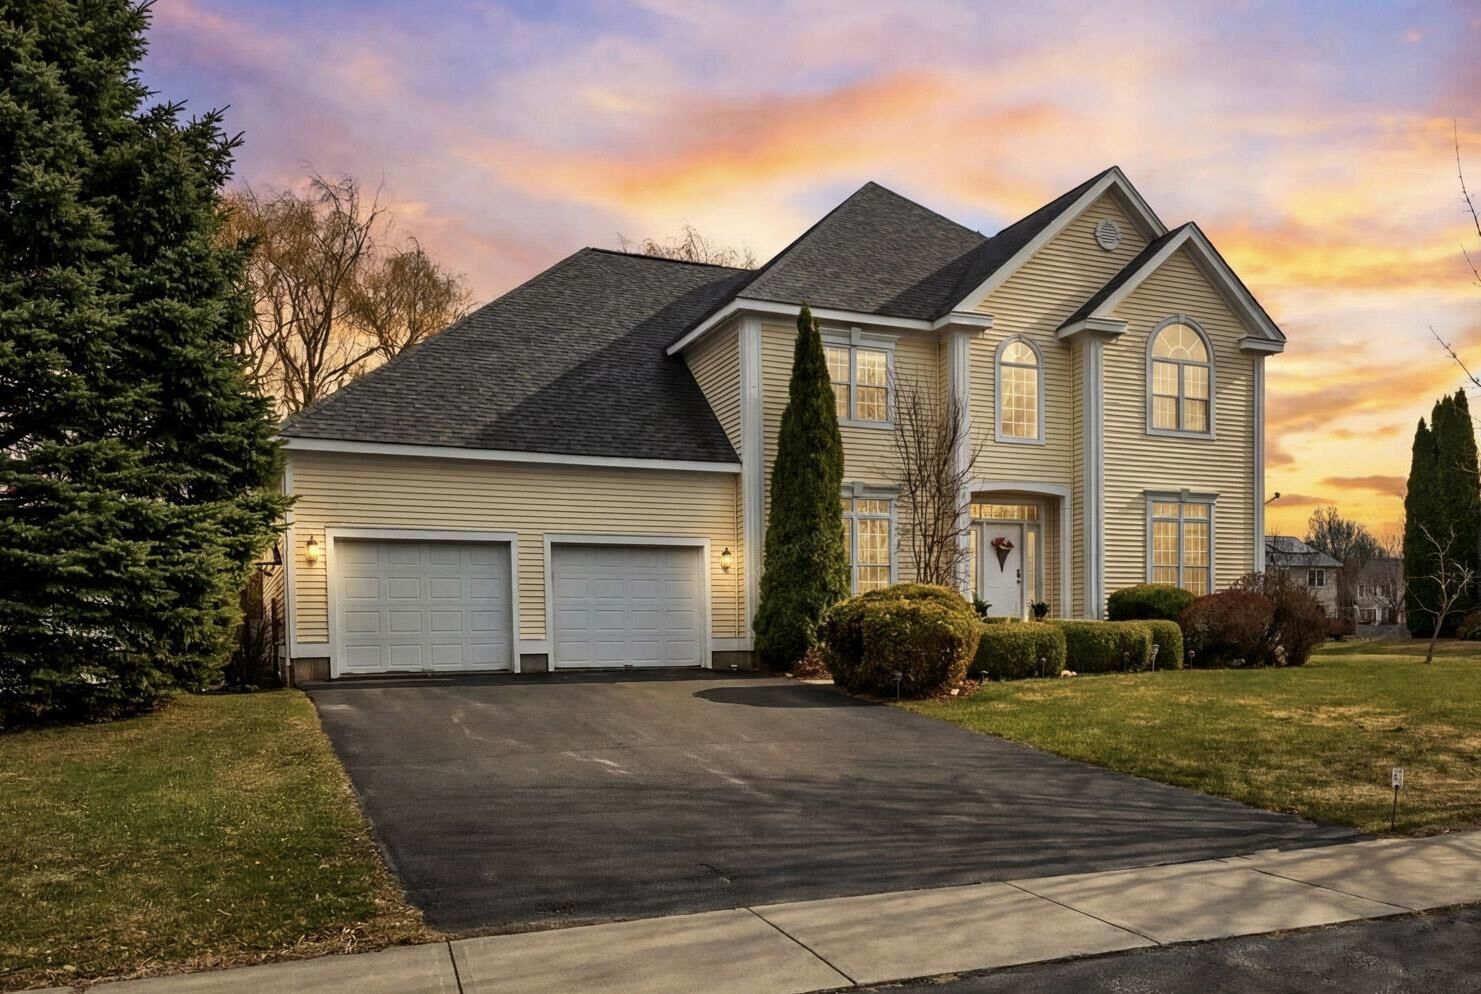
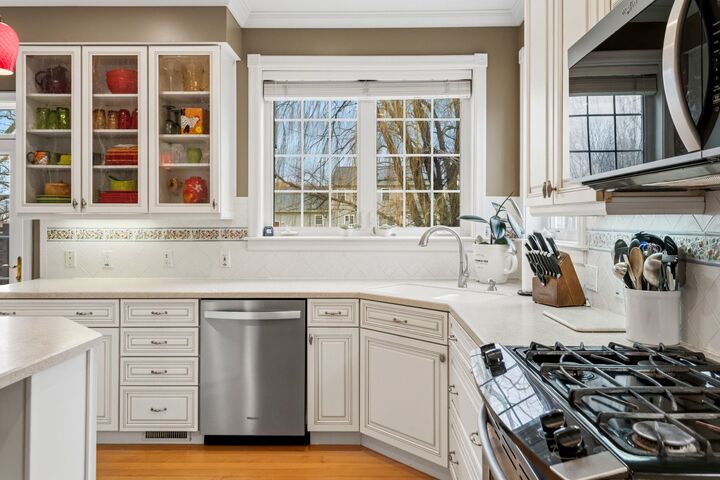
Designed for both comfortable living and effortless entertaining, the home features 4 bedrooms and 3.5 baths, complemented by rich hardwood floors, custom-built closets and pantry spaces, and central air. The beautifully appointed designer kitchen showcases newer appliances and solid wood cabinetry, blending style and function. The numerous living spaces are warm and inviting, and don't miss the gas fireplace that adds warmth and ambiance to the home.
The primary suite is a true retreat, featuring vaulted ceilings and a stunning spa-inspired bathroom renovation with radiant heated floors. Also upstairs, an expansive and carefully designed laundry room adds everyday convenience, while three generously sized bedrooms provide comfort for family and guests alike.
The finished lower level extends the living space with a large recreation room and kitchenette, ideal for entertaining, guests, or extended living arrangements. Multiple bonus spaces throughout—including a private office, den, and family/media room—offer flexibility for today’s lifestyle. Worried about storage? No need - there is a sizable dedicated storage area in the basement!
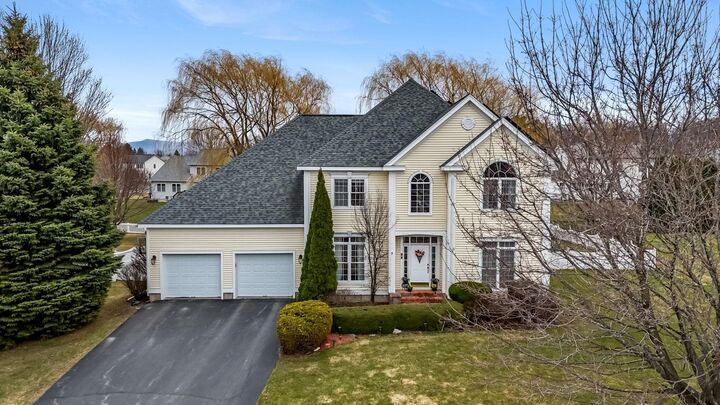
Outside, the fully fenced backyard feels like a private retreat, complete with a hot tub, graceful willow trees, a stone patio, and maintenance-free decking—perfect for relaxing or hosting. Owned solar covers most of your power bill!
With a two-car garage, large lot, side-walked neighborhood, and a location that can't be beat, 29 Whiteface Street truly stands out. Don't miss it!