

Listing Courtesy of:  PrimeMLS / Listed By: The Nancy Jenkins Team, Nancy Jenkins Real Estate
 PrimeMLS / Listed By: The Nancy Jenkins Team, Nancy Jenkins Real Estate
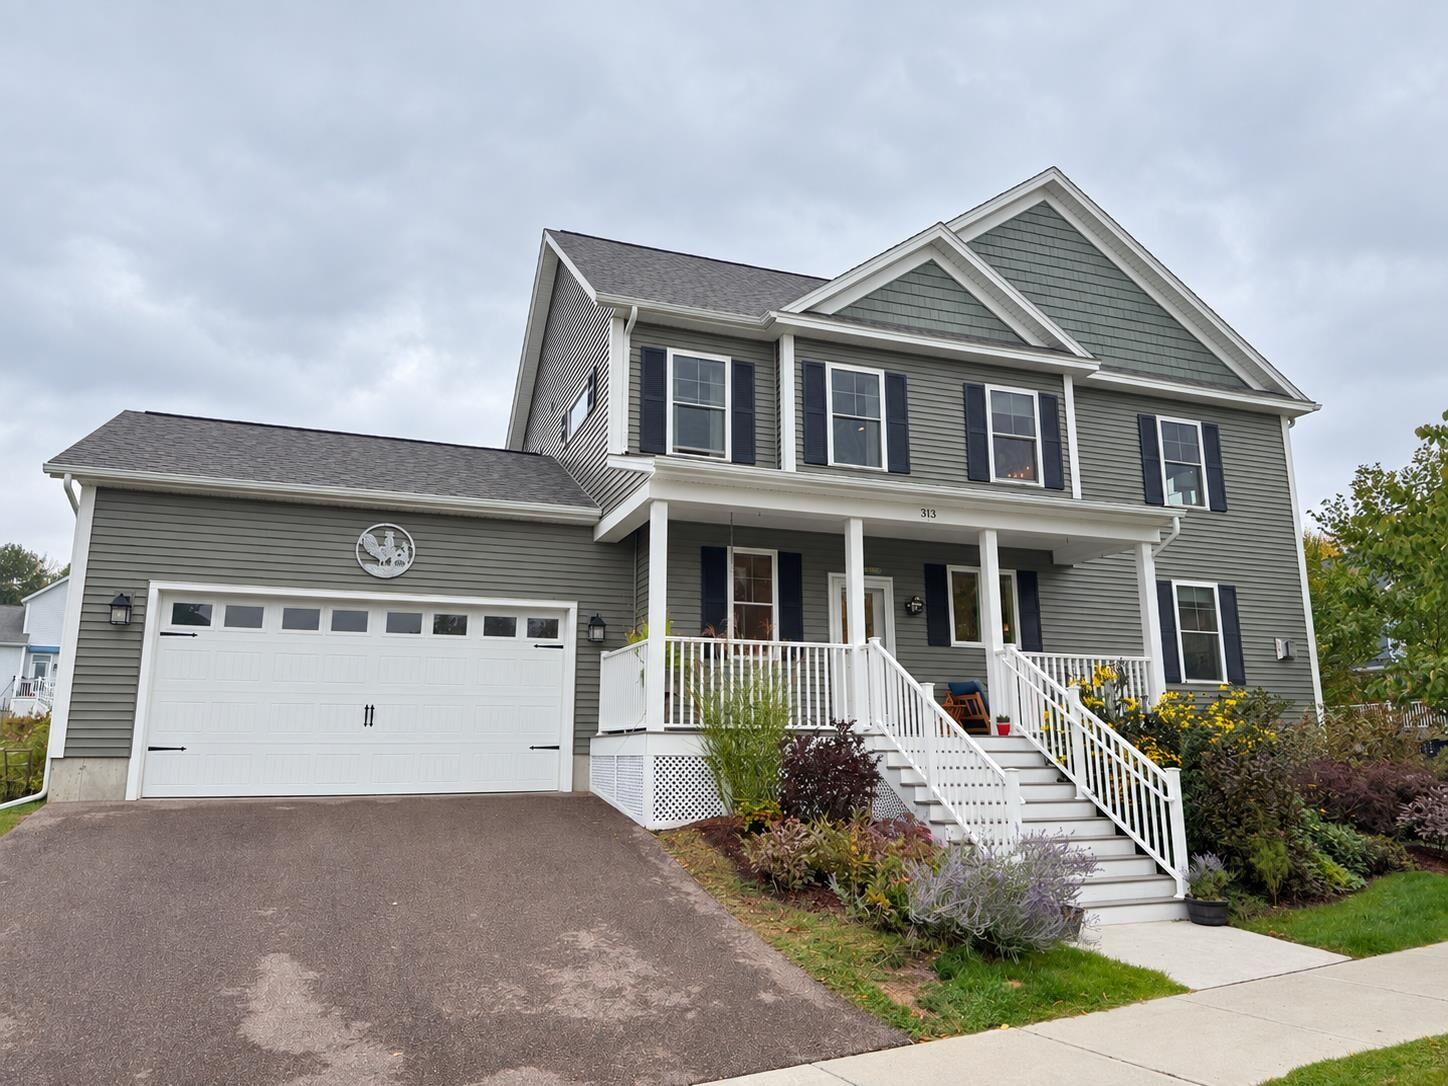
313 North Jefferson Road South Burlington, VT 05403
Active (24 Days)
$688,000 (USD)

MLS #:
5112209
5112209
Type
Condo
Condo
Year Built
2021
2021
Style
Townhouse, End Unit
Townhouse, End Unit
School District
South Burlington Sch Distict
South Burlington Sch Distict
County
Chittenden County
Chittenden County
Listed By
The Nancy Jenkins Team, Nancy Jenkins Real Estate
Source
PrimeMLS
Last checked Oct 24 2026 at 7:35 PM GMT+0000
PrimeMLS
Last checked Oct 24 2026 at 7:35 PM GMT+0000
Bathroom Details
- Full Bathroom: 1
- 3/4 Bathroom: 1
- Half Bathroom: 1
Interior Features
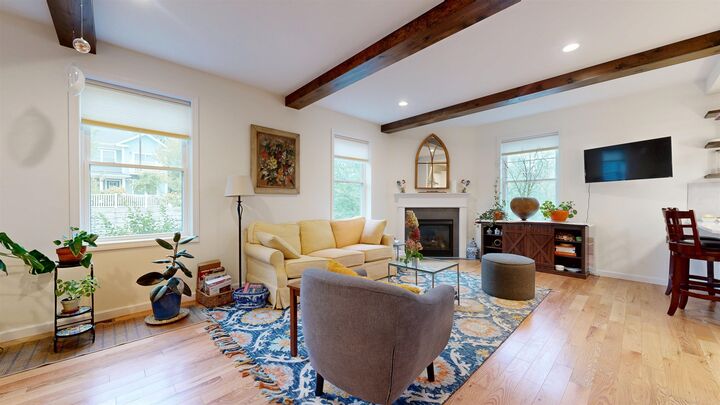
- Dining Area
- Soaking Tub
- Programmable Thermostat
- Primary Br W/ Ba
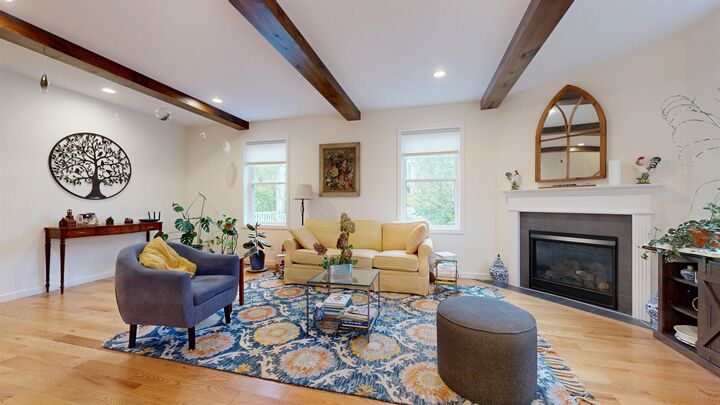
- Gas Fireplace
- 1st Floor Laundry
Subdivision
- South Village
Lot Information
- Walking Trails
- Trail/Near Trail
- Conserved Land
- Sidewalks
- Subdivided
Property Features
- Fireplace: Gas Fireplace
- Foundation: Concrete
Heating and Cooling
- Hot Air
- Forced Air
- Zoned
- Natural Gas
- Central Air
Basement Information
- Storage Space
- Partially Finished
- Concrete Floor
- Interior Entry
- Interior Stairs
Flooring
- Carpet
- Hardwood
- Ceramic Tile
Exterior Features
- Window Screens
- Deck
- Covered Porch
- Roof: Shingle
Utility Information
- Utilities: Underground Utilities, Underground Gas, Gas on-Site, Cable at Site
- Sewer: Public
- Fuel: Gas
School Information
- Elementary School: Orchard Elementary School
- Middle School: Frederick H. Tuttle Middle Sch
- High School: Southburli
Parking
- Garage
- Off Street
- Driveway
- On Site
- Auto Open
- Direct Access
Stories
- Two
Living Area
- 2,366 sqft
Location
Disclaimer: © 2026 PrimeMLS, Inc. All rights reserved. This information is deemed reliable, but not guaranteed. The data relating to real estate displayed on this display comes in part from the IDX Program of PrimeMLS. The information being provided is for consumers’ personal, non-commercial use and may not be used for any purpose other than to identify prospective properties consumers may be interested in purchasing. Data last updated 10/24/26 12:35
 © 2026 PrimeMLS, Inc. All rights reserved. This information is deemed reliable, but not guaranteed. The data relating to real estate displayed on this display comes in part from the IDX Program of PrimeMLS. The information being provided is for consumers’ personal, non-commercial use and may not be used for any purpose other than to identify prospective properties consumers may be interested in purchasing. Data last updated 10/24/26 12:35



Description