

Listing Courtesy of:  PrimeMLS / Listed By: Karl Klein, Coldwell Banker Hickok & Boardman
 PrimeMLS / Listed By: Karl Klein, Coldwell Banker Hickok & Boardman
 236 Club Sugarbush Extension Warren, VT 05674
Pending (62 Days)
$625,000 (USD)
MLS #:
5099000
5099000
Lot Size
24 acres
24 acres
Type
Condo
Condo
Year Built
1979
1979
Style
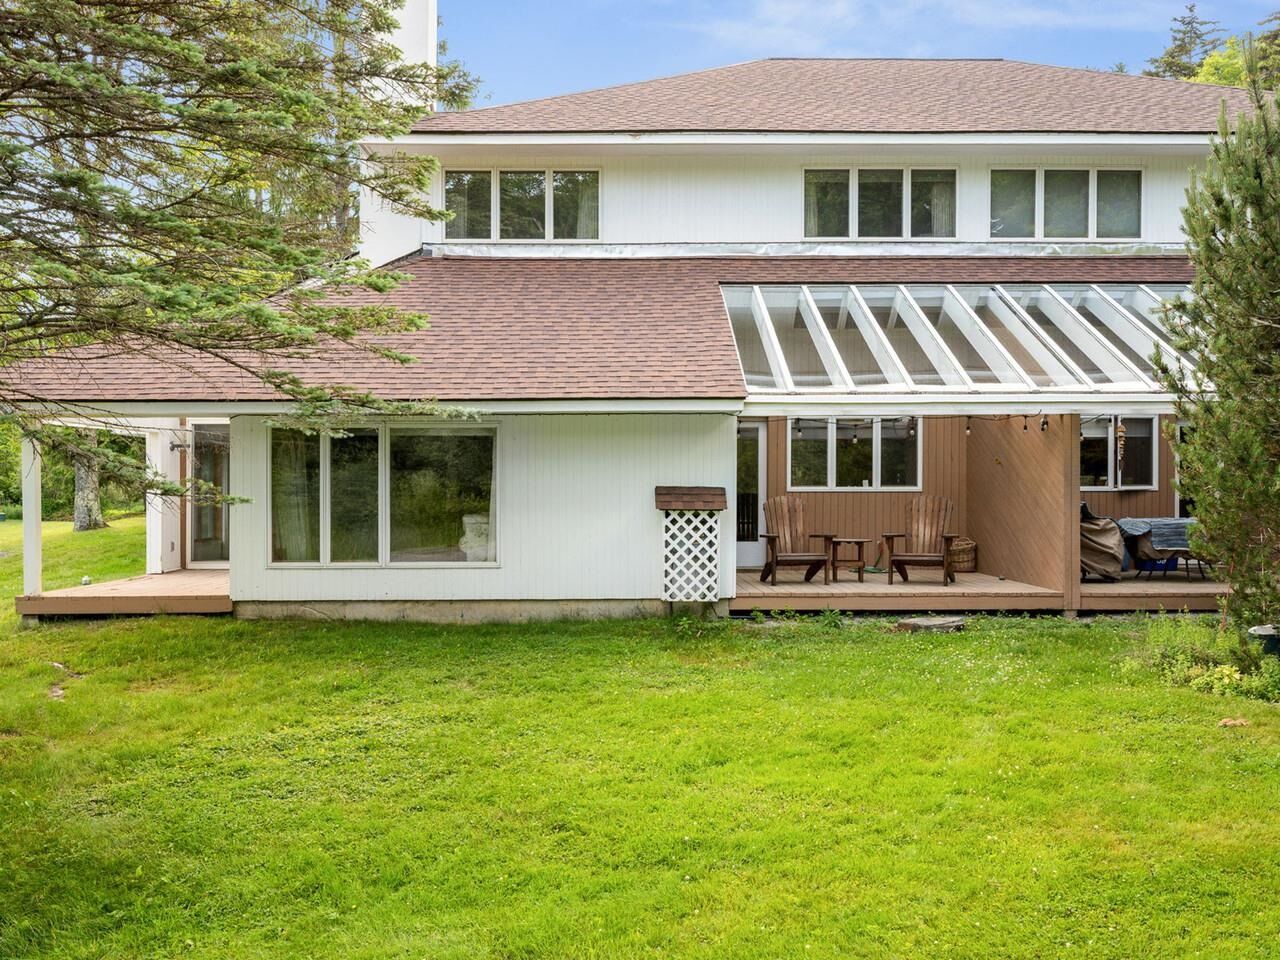
Modern Architecture
Modern Architecture
School District
Washington West
Washington West
County
Washington County
Washington County
Listed By
Karl Klein, Coldwell Banker Hickok & Boardman
Source
PrimeMLS
Last checked Sep 9 2026 at 4:54 PM GMT+0000
PrimeMLS
Last checked Sep 9 2026 at 4:54 PM GMT+0000
Bathroom Details
- Full Bathrooms: 3
- Half Bathroom: 1
Interior Features
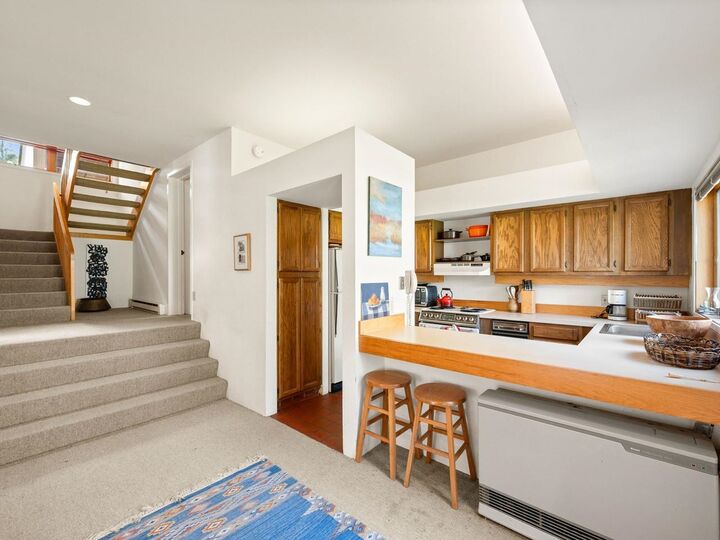
- Dining Area
- Furnished
- Draperies
- Master Br W/ Ba
- Wood Stove Insert
- 1 Fireplace
Community Information
- Club Sugarbush
Lot Information
- Level
- Landscaped
- Pond
- Country Setting
- Wooded
- Mountain View
- Walking Trails
- Trail/Near Trail
- Ski Area
- Condo Development
- Near Paths
- Near Skiing
- Near Golf Course
- Abuts Golf Course
Property Features
- Fireplace: 1 Fireplace
- Foundation: Concrete
Heating and Cooling
- Baseboard
- Electric
- Gas Heater
- Direct Vent
- Propane
- Wood
- Vented Gas Heater
- None
Flooring
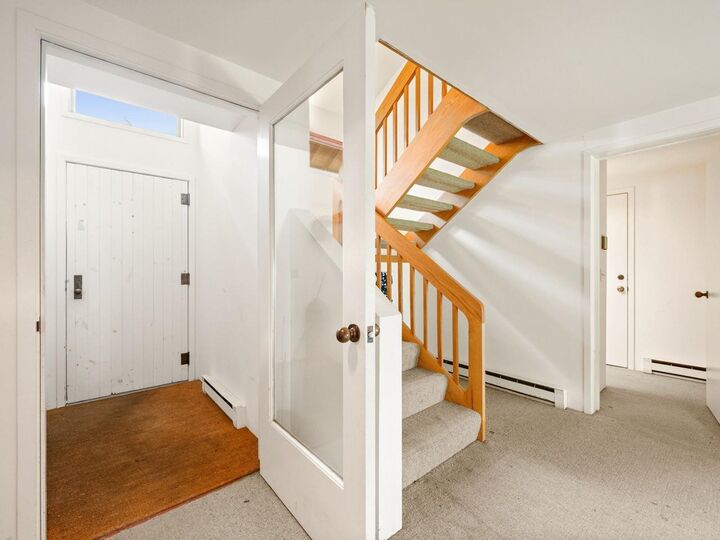
- Carpet
- Ceramic Tile
Exterior Features
- Garden
- Patio
- Covered Porch
- Roof: Architectural Shingle
Utility Information
- Utilities: Phone Connected, Propane
- Sewer: Community
- Fuel: Electric, Wood, Gas, Propane
School Information
- Elementary School: Warren Elementary School
- Middle School: Harwood Union Middle/High
- High School: Harwood Union High School
Parking
- Covered
- Carport
Stories
- Two
Living Area
- 1,982 sqft
Location
Disclaimer: © 2026 PrimeMLS, Inc. All rights reserved. This information is deemed reliable, but not guaranteed. The data relating to real estate displayed on this display comes in part from the IDX Program of PrimeMLS. The information being provided is for consumers’ personal, non-commercial use and may not be used for any purpose other than to identify prospective properties consumers may be interested in purchasing. Data last updated 9/9/26 09:54
 © 2026 PrimeMLS, Inc. All rights reserved. This information is deemed reliable, but not guaranteed. The data relating to real estate displayed on this display comes in part from the IDX Program of PrimeMLS. The information being provided is for consumers’ personal, non-commercial use and may not be used for any purpose other than to identify prospective properties consumers may be interested in purchasing. Data last updated 9/9/26 09:54



Description