

Listing Courtesy of:  PrimeMLS / Listed By: Maura O'Neill, Ridgeline Real Estate
 PrimeMLS / Listed By: Maura O'Neill, Ridgeline Real Estate
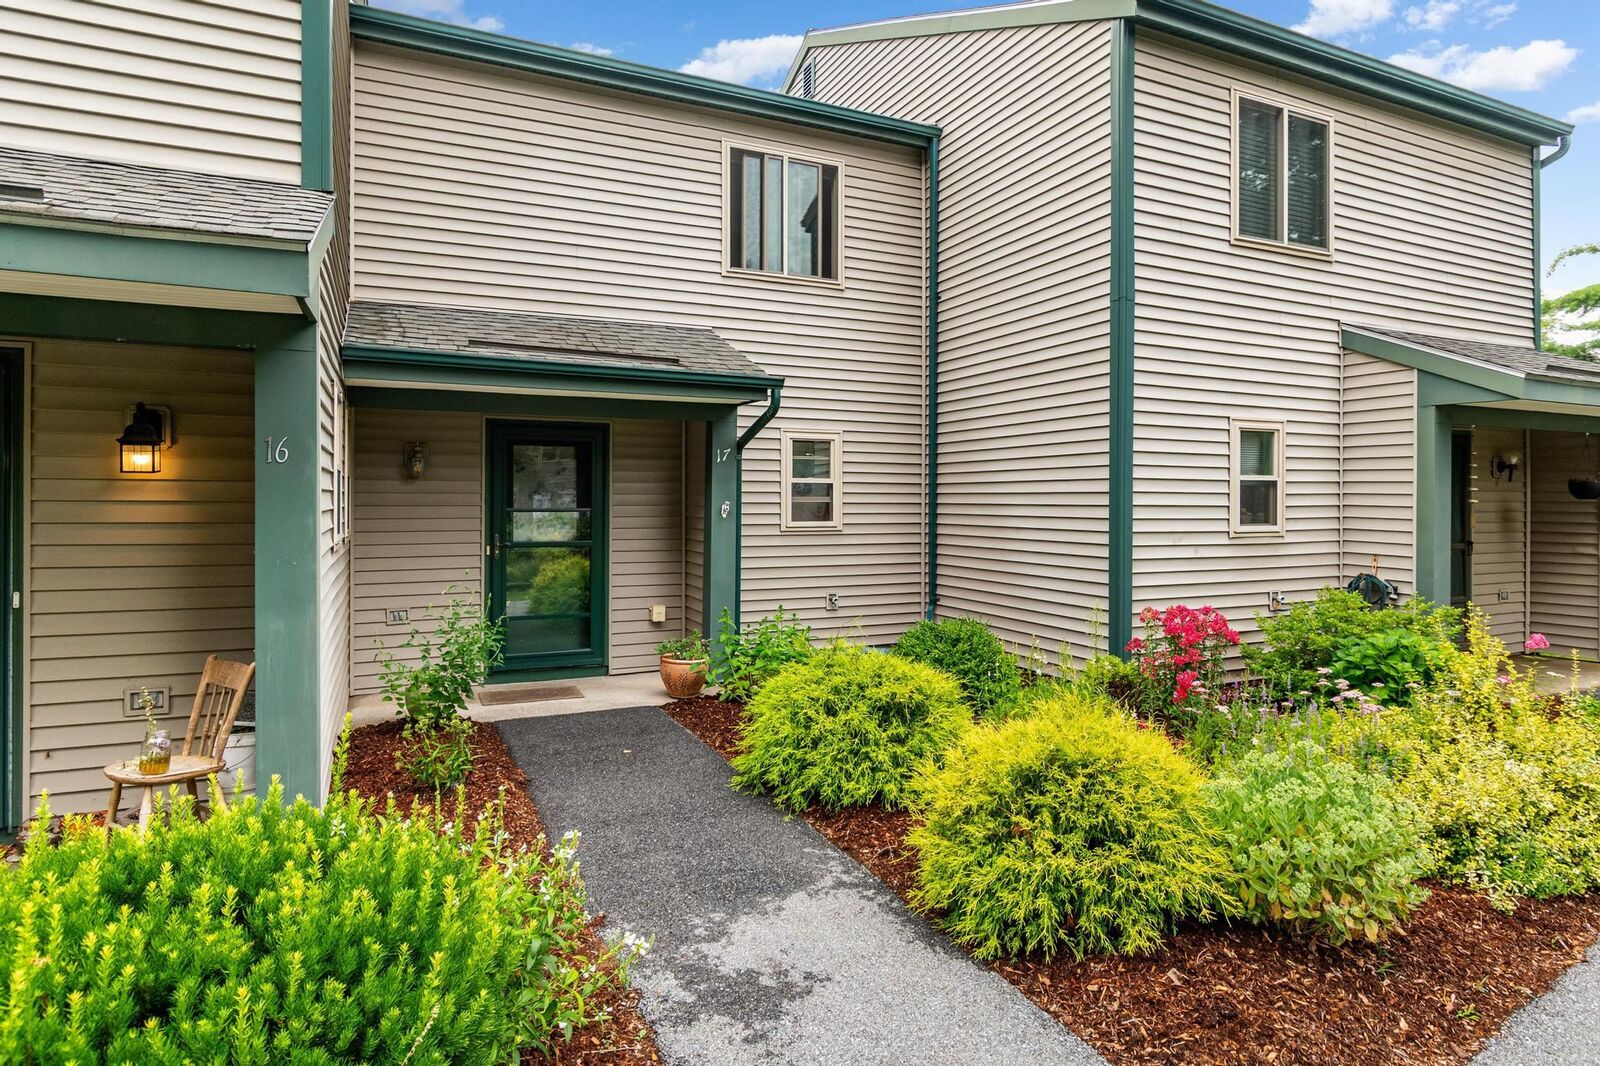
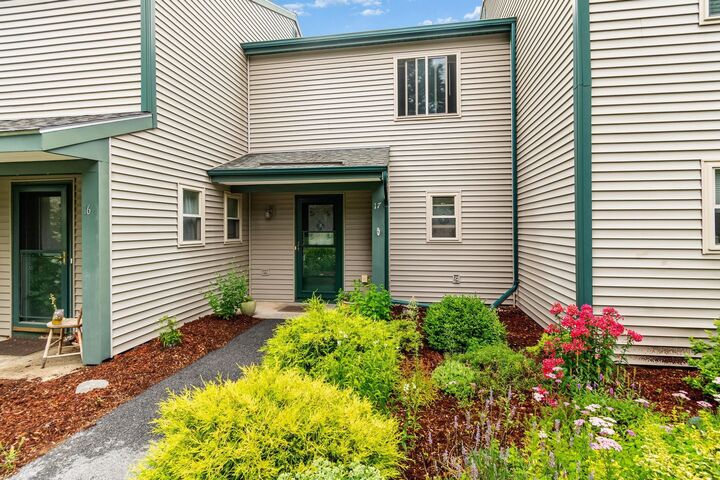
 17 Hideaway Lane Williston, VT 05495
Active (24 Days)
$390,000 (USD)
Description
MLS #:
5102686
5102686
Type
Condo
Condo
Year Built
1983
1983
Style
Townhouse
Townhouse
Views
No
No
School District
Williston School District
Williston School District
County
Chittenden County
Chittenden County
Listed By
Maura O'Neill, Ridgeline Real Estate
Source
PrimeMLS
Last checked Aug 23 2026 at 10:46 PM GMT+0000
PrimeMLS
Last checked Aug 23 2026 at 10:46 PM GMT+0000
Bathroom Details
- Full Bathroom: 1
- Half Bathroom: 1
Interior Features
- Dining Area
- Hearth
- Blinds
- Natural Light
- 2nd Floor Laundry
- 1 Fireplace
- Wood Fireplace
Community Information
- Country Crossing I
Lot Information
- Condo Development
- Near School(s)
- Near Shopping
- Near Hospital
- Near Public Transit
Property Features
- Fireplace: 1 Fireplace
- Fireplace: Wood Fireplace
- Foundation: Concrete Slab
Heating and Cooling
- Electric
- Wood Stove
- Propane
- None
Flooring
- Carpet
- Laminate
Exterior Features
- Deck
- Natural Shade
- Roof: Shingle
Utility Information
- Utilities: Cable
- Sewer: Public Sewer
- Fuel: Electric, Wood, Propane
School Information
- Elementary School: Allen Brook Elementary School
- Middle School: Williston Central School
- High School: Champlainv
Parking
- Garage
- On Site
Stories
- Two
Living Area
- 1,224 sqft
Location
Disclaimer: © 2026 PrimeMLS, Inc. All rights reserved. This information is deemed reliable, but not guaranteed. The data relating to real estate displayed on this display comes in part from the IDX Program of PrimeMLS. The information being provided is for consumers’ personal, non-commercial use and may not be used for any purpose other than to identify prospective properties consumers may be interested in purchasing. Data last updated 8/23/26 15:46
 © 2026 PrimeMLS, Inc. All rights reserved. This information is deemed reliable, but not guaranteed. The data relating to real estate displayed on this display comes in part from the IDX Program of PrimeMLS. The information being provided is for consumers’ personal, non-commercial use and may not be used for any purpose other than to identify prospective properties consumers may be interested in purchasing. Data last updated 8/23/26 15:46



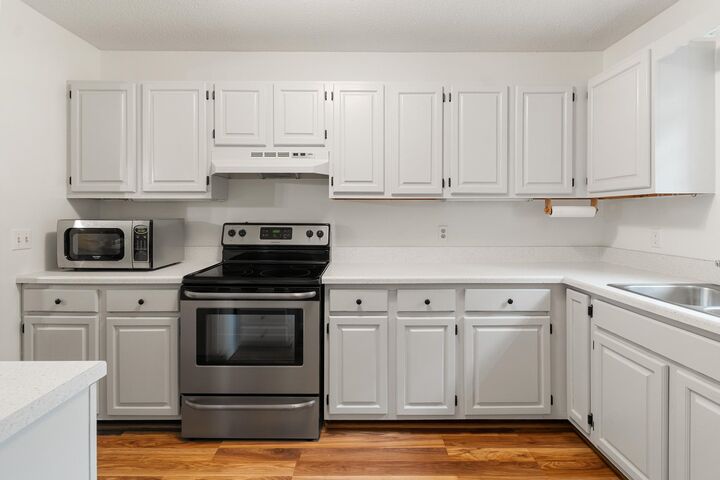
The open concept living area offers warmth and character with newer laminate flooring and a freestanding wood stove, making it an inviting place to gather. Just beyond the living room, the airy and bright sunroom provides the perfect spot to relax and enjoy every season and leads directly to the spacious back deck. A powder room rounds out the spacious first floor.
Upstairs are two spacious bedrooms, a full bath, and second floor laundry.
Outdoor living is just as impressive, with a spacious deck overlooking the beautiful outdoor area.
Additional highlights include: One car garage with additional storage plus an assigned parking spot, pet friendly association (multiple pets permitted with approval), ideally located near shopping, restaurants, major highways, and the airport, this home offers the convenience of nearby amenities while maintaining a quiet, private atmosphere.