

Listing Courtesy of:  PrimeMLS / Listed By: Emily McLeod, Flex Realty - Contact: Dan@FlexRealtyVT.com
 PrimeMLS / Listed By: Emily McLeod, Flex Realty - Contact: Dan@FlexRealtyVT.com
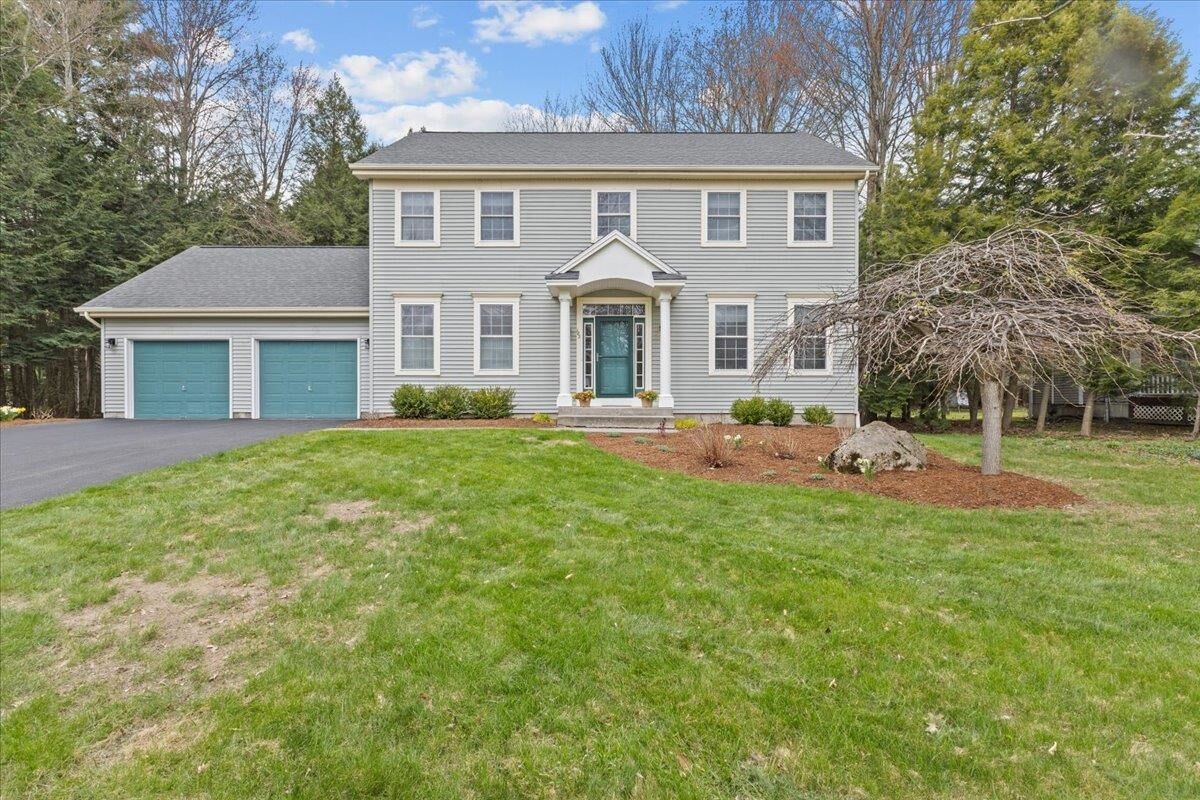
 182 Barrett Lane Williston, VT 05495
Pending (10 Days)
$799,000 (USD)
MLS #:
5087005
5087005
Lot Size
0.44 acres
0.44 acres
Type
Single-Family Home
Single-Family Home
Year Built
1999
1999
Style
Colonial
Colonial
School District
Champlain Valley Uhsd 15
Champlain Valley Uhsd 15
County
Chittenden County
Chittenden County
Listed By
Emily McLeod, Flex Realty, Contact: Dan@FlexRealtyVT.com
Source
PrimeMLS
Last checked May 30 2026 at 4:48 PM GMT+0000
PrimeMLS
Last checked May 30 2026 at 4:48 PM GMT+0000
Bathroom Details
- Full Bathrooms: 2
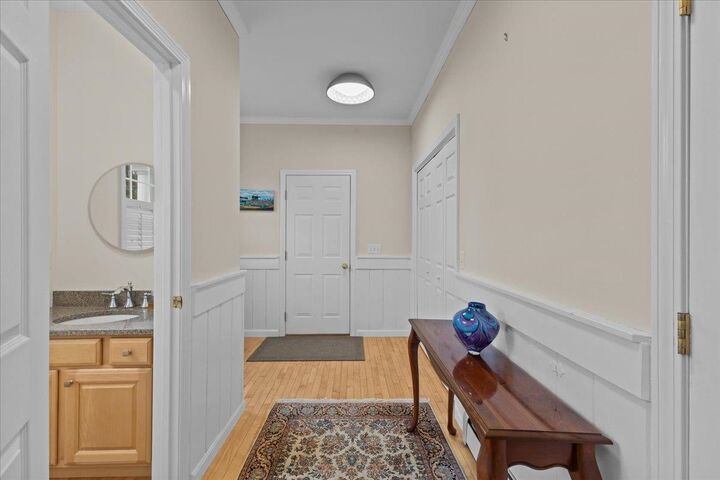
- Half Bathroom: 1
Interior Features
- Master Br W/ Ba
- Blinds
- Kitchen/Family
- Ceiling Fan(s)
- Walk-In Closet(s)
- 1 Fireplace
- Gas Fireplace
- 1st Floor Laundry
Lot Information
- Wooded
Property Features
- Fireplace: Gas Fireplace
- Fireplace: 1 Fireplace
- Foundation: Concrete
Heating and Cooling
- Baseboard
- Heat Pump
- Forced Air
- Mini Split
- Zoned
- Natural Gas
- Gas Stove
Basement Information
- Full
- Other
- Partially Finished
- Interior Stairs
Flooring
- Carpet
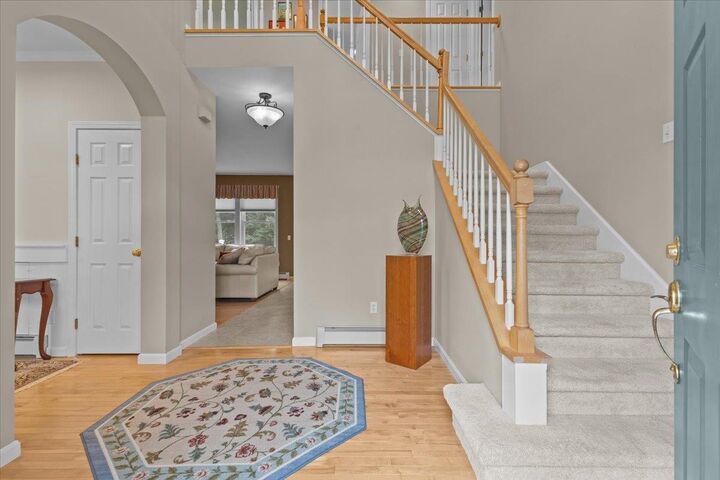
- Hardwood
- Vinyl
- Ceramic Tile
Exterior Features
- Window Screens
- Deck
- Shed
- Playground
- Roof: Other Shingle
Utility Information
- Utilities: Multi Phone Lines, Cable Available, Gas on-Site
- Sewer: Public Sewer
- Fuel: Gas
School Information
- Elementary School: Allen Brook Elementary School
- Middle School: Williston Central School
- High School: Champlain Valley Uhsd #15
Parking
- Garage
- Auto Open
- Attached
Stories
- Two
Living Area
- 2,988 sqft
Additional Information: Flex Realty | Dan@FlexRealtyVT.com
Location
Disclaimer: © 2026 PrimeMLS, Inc. All rights reserved. This information is deemed reliable, but not guaranteed. The data relating to real estate displayed on this display comes in part from the IDX Program of PrimeMLS. The information being provided is for consumers’ personal, non-commercial use and may not be used for any purpose other than to identify prospective properties consumers may be interested in purchasing. Data last updated 5/30/26 09:48
 © 2026 PrimeMLS, Inc. All rights reserved. This information is deemed reliable, but not guaranteed. The data relating to real estate displayed on this display comes in part from the IDX Program of PrimeMLS. The information being provided is for consumers’ personal, non-commercial use and may not be used for any purpose other than to identify prospective properties consumers may be interested in purchasing. Data last updated 5/30/26 09:48



Description