

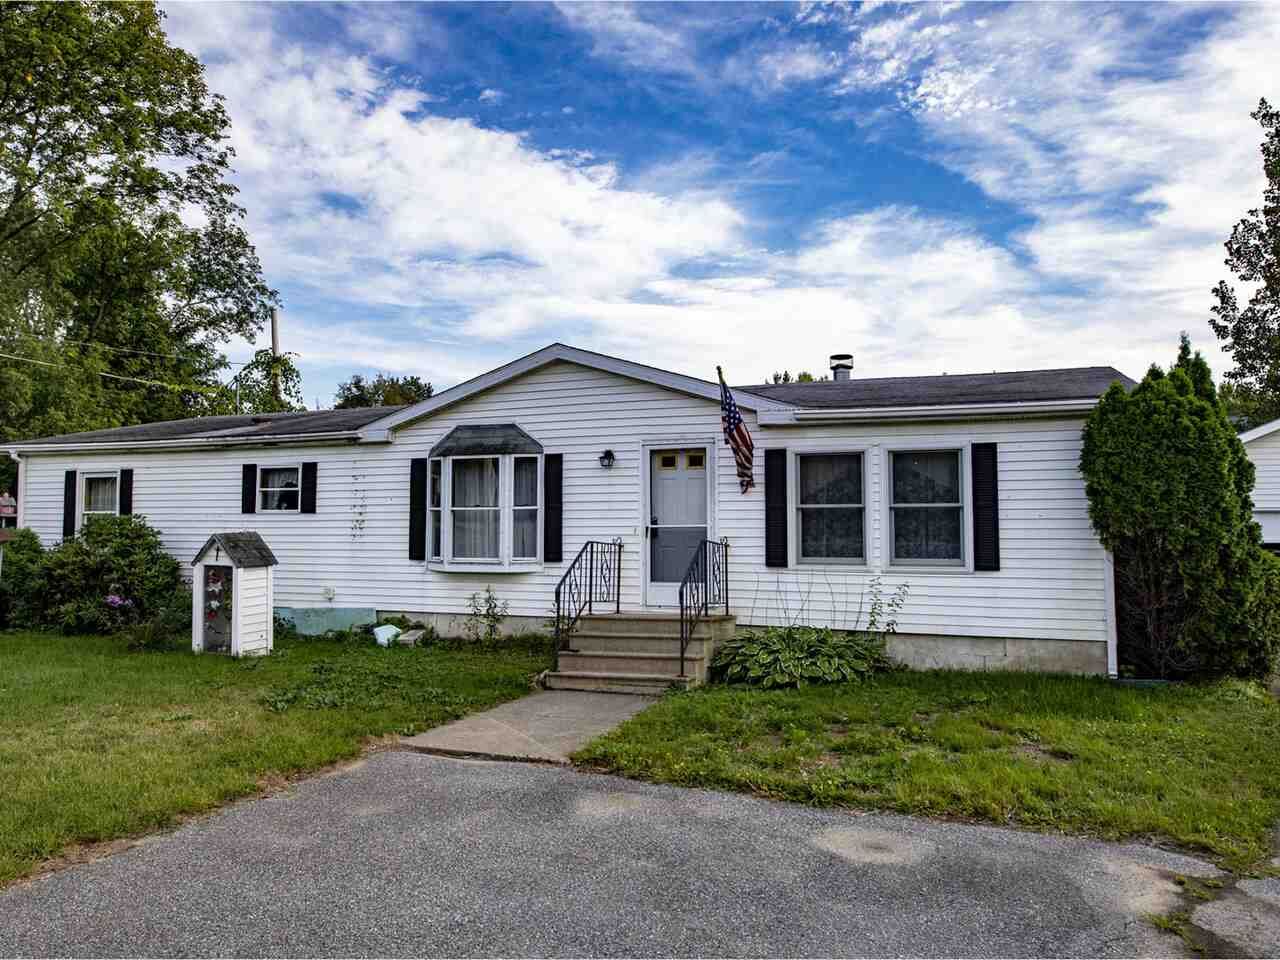
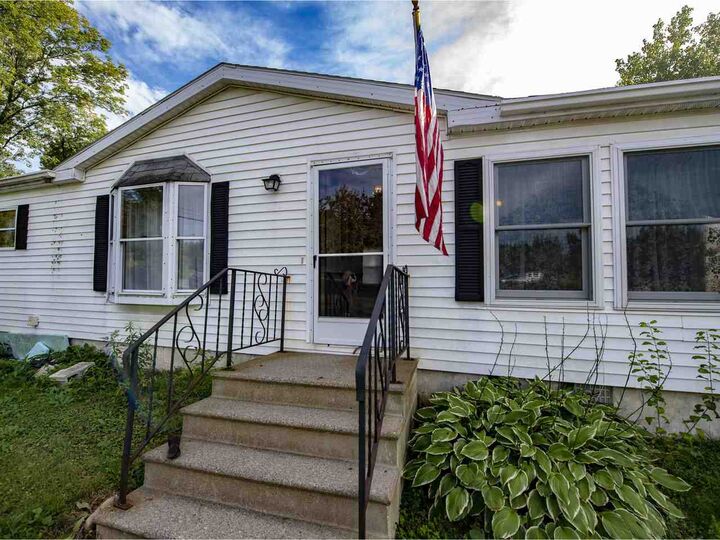
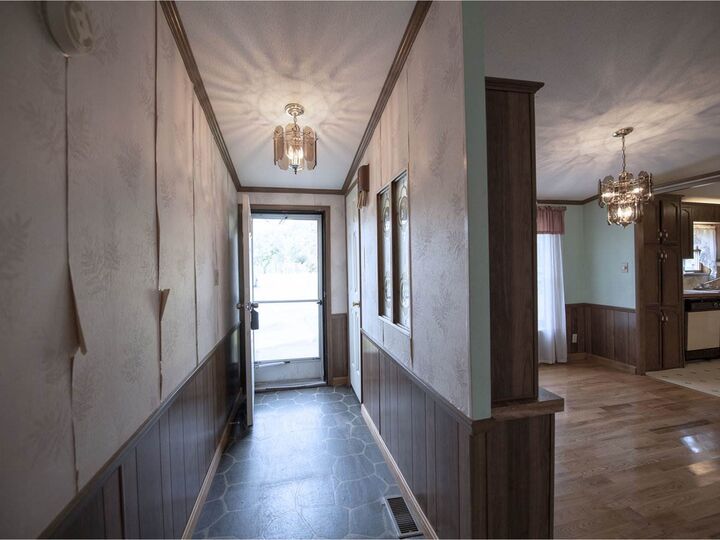
Sold
Listing Courtesy of:  PrimeMLS / Listed By: Nancy Desany, Coldwell Banker Hickok & Boardman / Bought By: Flex Realty Group, Flex Realty
 PrimeMLS / Listed By: Nancy Desany, Coldwell Banker Hickok & Boardman / Bought By: Flex Realty Group, Flex Realty
 7134 Williston Road Williston, VT 05495
Sold on 10/09/2018
$130,000 (USD)
Sold Date:
10/09/2018
10/09/2018
Taxes
$3,455(2018)
$3,455(2018)
Lot Size
0.5 acres
0.5 acres
Type
Mfghome
Mfghome
Year Built
1988
1988
Style
Double Wide
Double Wide
County
Chittenden County
Chittenden County
Listed By
Nancy Desany, Coldwell Banker Hickok & Boardman
Bought with
Flex Realty Group, Flex Realty
Flex Realty Group, Flex Realty
Source
PrimeMLS
Last checked Oct 15 2026 at 3:40 AM GMT+0000
PrimeMLS
Last checked Oct 15 2026 at 3:40 AM GMT+0000
Bathroom Details
- Full Bathroom: 1
- 3/4 Bathroom: 1
Interior Features
- Dining Area
- Ceiling Fan
- Fireplace - Wood
- Master Br W/ Ba
- Laundry - 1st Floor
- Fireplaces - 1
- Walk-In Closet
Lot Information
- Level
- Open
Property Features
- Foundation: Block
Heating and Cooling
- Forced Air
- Central Ac
Basement Information
- Crawl Space
Flooring
- Carpet
- Hardwood
- Vinyl
- Laminate
Exterior Features
- Vinyl
- Wood
- Roof: Shingle
Utility Information
- Sewer: Public, Pumping Station
- Fuel: Oil
Garage
- Detached
Stories
- 1
Listing Price History
Date
Event
Price
% Change
$ (+/-)
Sep 24, 2018
Price Changed
$175,000
-10%
-$20,000
Sep 07, 2018
Listed
$195,000
-
-
Disclaimer: © 2026 PrimeMLS, Inc. All rights reserved. This information is deemed reliable, but not guaranteed. The data relating to real estate displayed on this display comes in part from the IDX Program of PrimeMLS. The information being provided is for consumers’ personal, non-commercial use and may not be used for any purpose other than to identify prospective properties consumers may be interested in purchasing. Data last updated 10/14/26 20:40
 © 2026 PrimeMLS, Inc. All rights reserved. This information is deemed reliable, but not guaranteed. The data relating to real estate displayed on this display comes in part from the IDX Program of PrimeMLS. The information being provided is for consumers’ personal, non-commercial use and may not be used for any purpose other than to identify prospective properties consumers may be interested in purchasing. Data last updated 10/14/26 20:40



Description