

Listing Courtesy of:  PrimeMLS / Listed By: Prem Bhattarai, Kw Vermont - Contact: Phone: 802-373-1481
 PrimeMLS / Listed By: Prem Bhattarai, Kw Vermont - Contact: Phone: 802-373-1481
 890 Essex Road Williston, VT 05495
Active (29 Days)
$495,000 (USD)
Description
MLS #:
5109243
5109243
Lot Size
0.53 acres
0.53 acres
Type
Single-Family Home
Single-Family Home
Year Built
1968
1968
Style
Colonial
Colonial
School District
Williston School District
Williston School District
County
Chittenden County
Chittenden County
Listed By
Prem Bhattarai, Kw Vermont, Contact: Phone: 802-373-1481
Source
PrimeMLS
Last checked Oct 10 2026 at 5:43 AM GMT+0000
PrimeMLS
Last checked Oct 10 2026 at 5:43 AM GMT+0000
Bathroom Details
- Full Bathrooms: 2
Interior Features
- Dining Area
- Natural Light
- Ceiling Fan(s)
- 1 Fireplace
- Basement Laundry
Lot Information
- Level
- Near Paths
- Near Shopping
- In Town
- Neighborhood
- Near Public Transit
Property Features
- Fireplace: 1 Fireplace
- Foundation: Poured Concrete
Heating and Cooling
- Hot Water
- Baseboard
- Natural Gas
- None
Basement Information
- Unfinished
- Full
- Concrete
- Concrete Floor
- Interior Entry
- Exterior Entry
- Walk-Out Access
- Exterior Stairs
Flooring
- Hardwood
- Tile
- Vinyl Plank
Exterior Features
- Patio
- Shed
- Roof: Metal
- Roof: Standing Seam
Utility Information
- Utilities: Cable, Phone Available
- Sewer: Public
- Fuel: Hot Water, Gas
School Information
- Elementary School: Allen Brook Elementary School
- Middle School: Williston Central School
- High School: Champlainv
Parking
- Garage
- Driveway
Stories
- Two
Living Area
- 1,700 sqft
Additional Information: Kw Vermont | Phone: 802-373-1481
Location
Disclaimer: © 2026 PrimeMLS, Inc. All rights reserved. This information is deemed reliable, but not guaranteed. The data relating to real estate displayed on this display comes in part from the IDX Program of PrimeMLS. The information being provided is for consumers’ personal, non-commercial use and may not be used for any purpose other than to identify prospective properties consumers may be interested in purchasing. Data last updated 10/9/26 22:43
 © 2026 PrimeMLS, Inc. All rights reserved. This information is deemed reliable, but not guaranteed. The data relating to real estate displayed on this display comes in part from the IDX Program of PrimeMLS. The information being provided is for consumers’ personal, non-commercial use and may not be used for any purpose other than to identify prospective properties consumers may be interested in purchasing. Data last updated 10/9/26 22:43



Upstairs, you'll find four well-proportioned bedrooms with a combination of hardwood and updated vinyl plank flooring, along with a second full bathroom. The unfinished basement provides excellent storage and convenient walk-out access to the backyard, with potential for additional usable space depending on your needs.
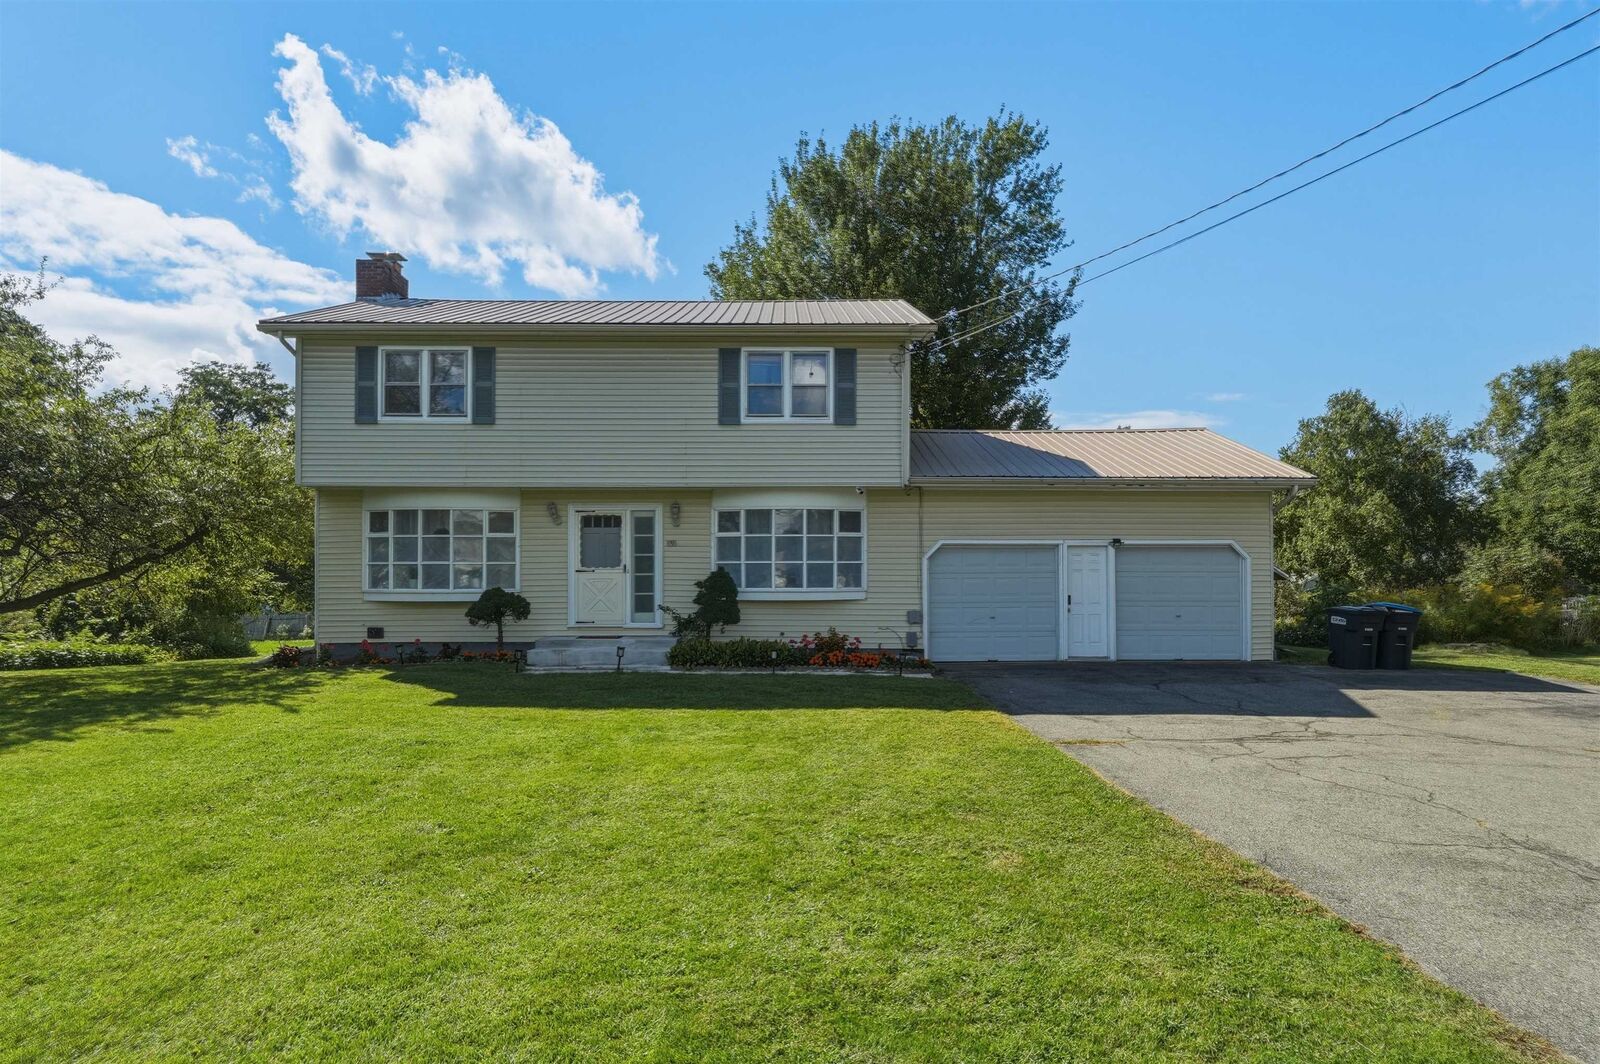
Outside, the level backyard offers plenty of room to relax, play, garden, or entertain, with two patio areas ready for outdoor dining and summer gatherings. A detached storage shed adds even more functionality, while the attached two-car garage provides convenient parking and additional storage.
Ideally positioned for easy access to area shopping, dining, recreation, bike paths, public transportation, and the many amenities of both Williston and Essex, this home combines space, convenience, and a location that makes everyday living easy.